1118 Dorothy Street # A
SEE ALL PHOTOS
1118 Dorothy Street # A
Sold

1118 Dorothy Street # A

1118 Dorothy Street # A, Houston, TX 77008

Price Upon Request

1118 Dorothy Street # A

3 Beds 3 Baths 2,538 Sq.Ft. 3,001.28 Sq.Ft.

Description

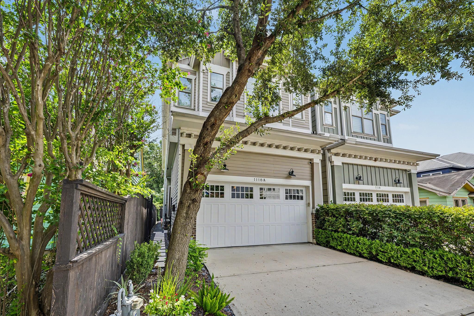
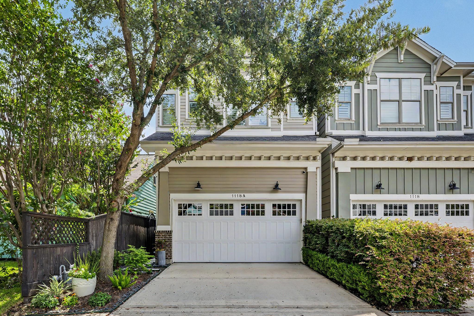
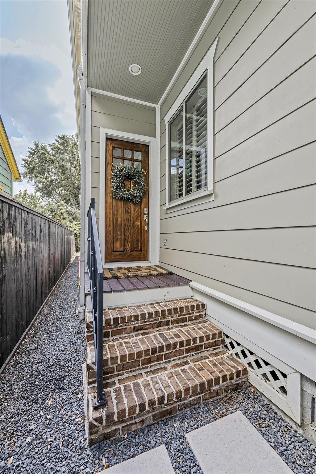
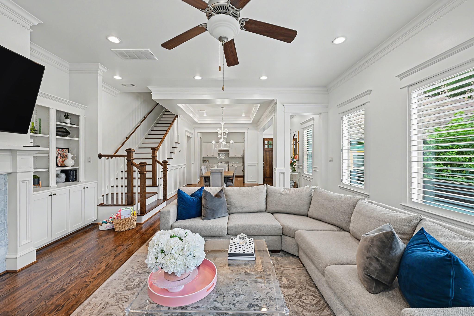
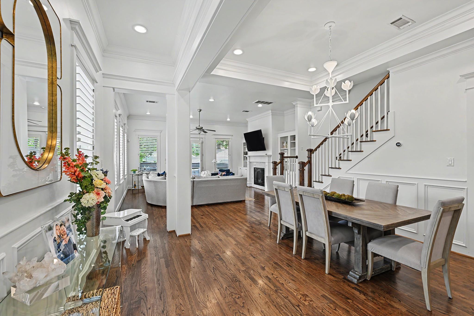
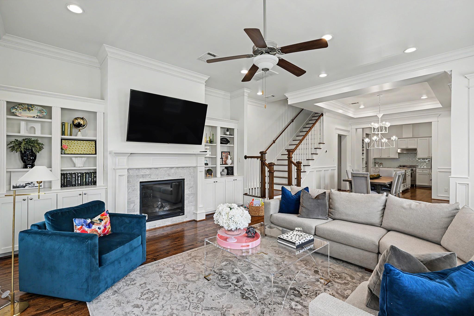
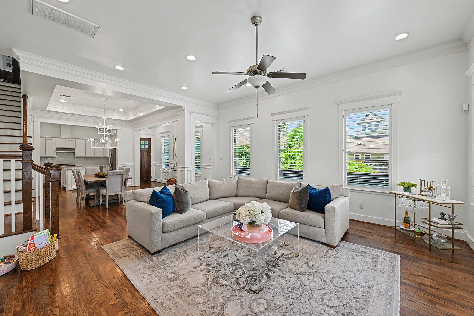
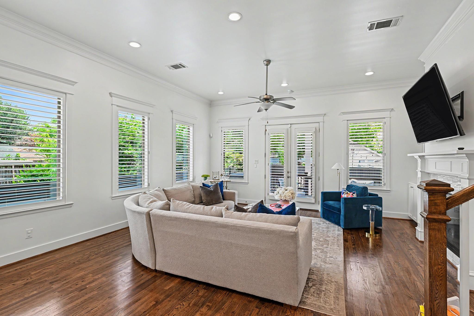
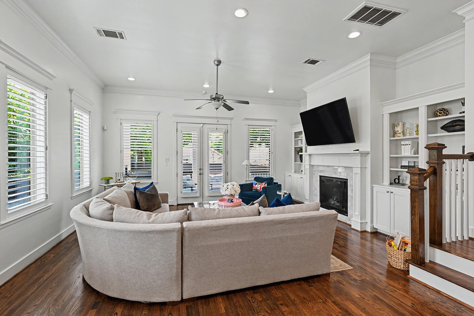
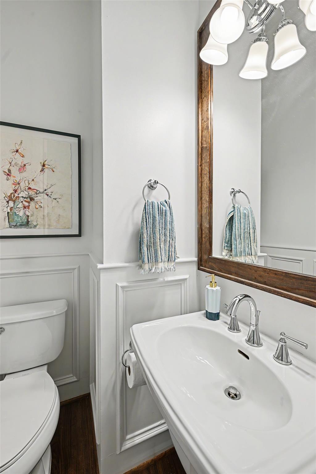
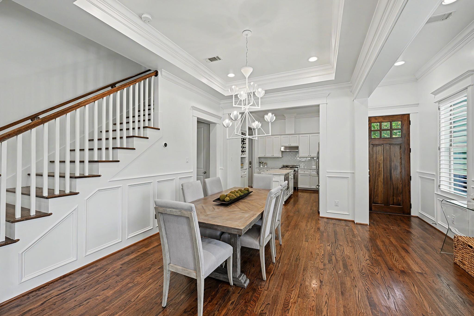
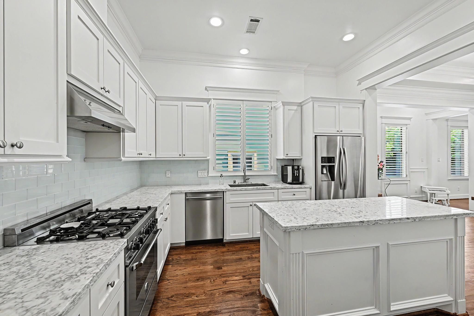
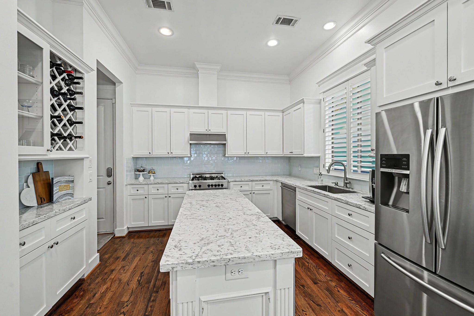
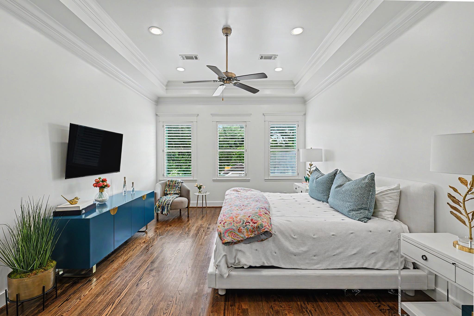
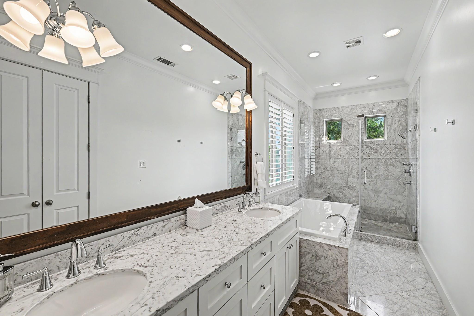
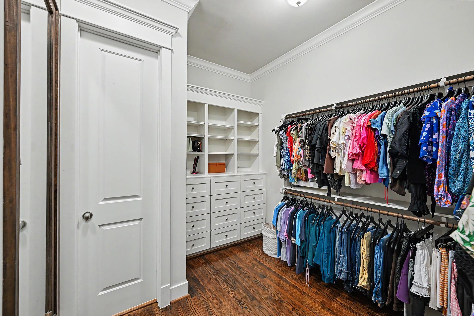
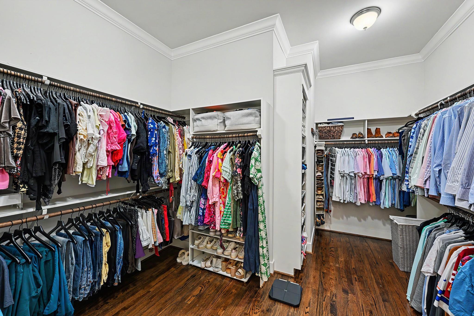
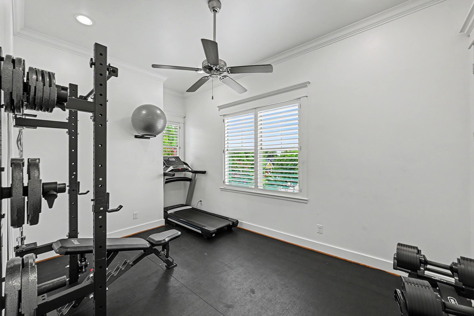
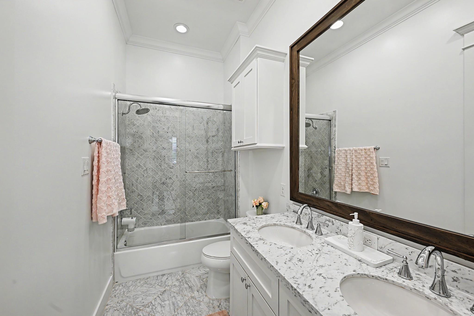
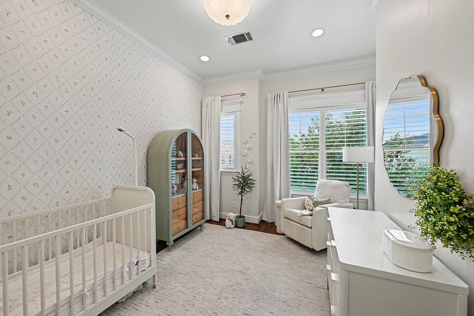
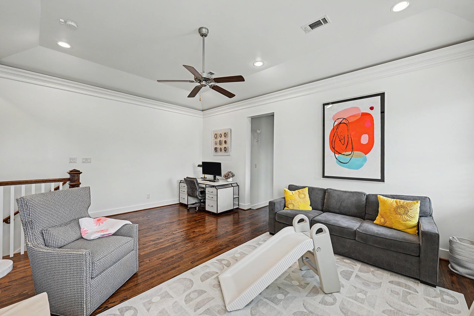
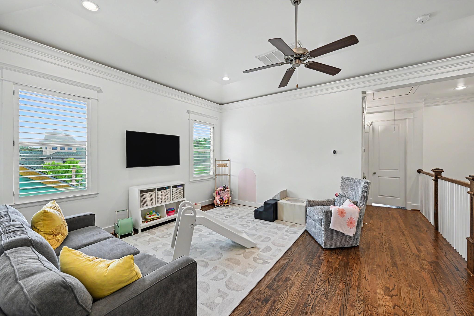
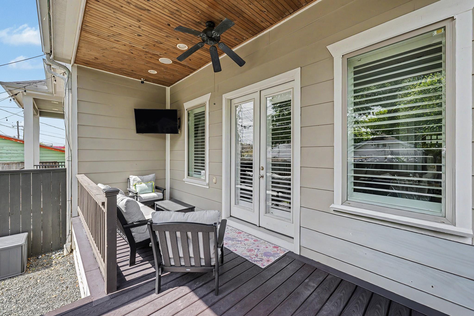
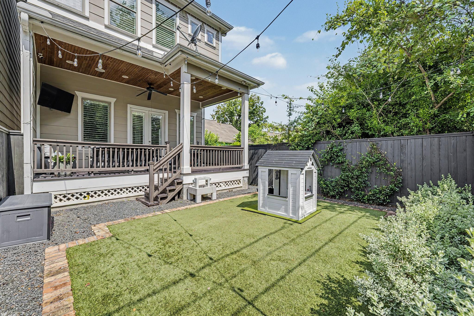
Located on a premier Heights street, this 3-bedroom, 2.5-bath Craftsman pairs classic Craftsman style with modern finishes and thoughtful updates. Oak hardwood floors, 11-foot ceilings, and plantation shutters run throughout. The first floor offers an open, easy-flow layout ideal for everyday living and entertaining. The kitchen features marble countertops, a 5-burner gas range, glass-front cabinetry, and ample storage. Upstairs, the landing provides flexible space for a media room, office, or additional living area. The primary suite includes custom closet built-ins, dual vanities, a soaking tub, and an oversized walk-in shower. Enjoy the generous backyard with a covered patio, perfect for outdoor entertaining. Well-maintained and ideally located in the Heights. All info per Seller.

Share Property

Location

1118 Dorothy Street # A, Houston, TX 77008

Status

Sold

Date Sold

September 14, 2026
Moselle Chapman

Moselle Chapman

Features & Amenities

Interior

  • total bedrooms3
  • Total bathrooms3
  • full bathrooms2
  • half bathroom1
  • Laundry room Electric Dryer Hookup, Washer Hookup
  • Flooring Tile, Wood
  • Fireplace Gas, Gas Log
  • APPLIANCES ENERGY STAR Qualified Appliances, Disposal, Refrigerator Included, Convection Oven, Microwave, Gas Range, Dishwasher
  • other interior Features Crown Molding, Dry Bar, High Ceilings, Prewired for Alarm System, All Bedrooms Up, Primary Bed - 2nd Floor, Walk-In Closet(s)

Area & Lot

  • Status Sold
  • Date Sold September 14, 2026
  • Living Area2,538 Sq.Ft.
  • Total Area2,538 Sq.Ft.
  • Lot Area3,001.28 Sq.Ft.
  • MLS® ID63242921
  • TypeResidential
  • YEAR BUILT2013
  • Elementary SchoolLove Elementary School
  • Middle SchoolHogg Middle School (Houston)
  • High SchoolHeights High School
  • School District27 - Houston

Exterior

  • STORIES2
  • Garage Space2.0
  • water SourcePublic
  • roofComposition
  • lot featuresBack Yard, Subdivided, 0 Up To 1/4 Acre
  • parkingAttached, Additional Parking, Double-Wide Driveway
  • HEAT TYPENatural Gas, Zoned
  • AIR CONDITIONINGCeiling Fan(s), Electric, Zoned
  • sewerPublic Sewer
  • SubstructureSlab
  • other exterior FeaturesBack Green Space, Sprinkler System

Financial

  • Price Upon Request

Work with Joel

I offer clients years of experience in the luxury home market and can provide the most suitable options for your needs within the Houston, Texas area. I actively list homes near the West University, River Oaks and Memorial, TX neighborhoods and are incredibly knowledgeable about each of my available real estate listings.

Follow Me on Instagram



