2422 Dorrington Street # A
SEE ALL PHOTOS
2422 Dorrington Street # A
Leased

2422 Dorrington Street # A

2422 Dorrington Street # A, Houston, TX 77030

Price Upon Request

2422 Dorrington Street # A

3 Beds 4 Baths 2,240 Sq.Ft. 2,614 Sq.Ft.

Description

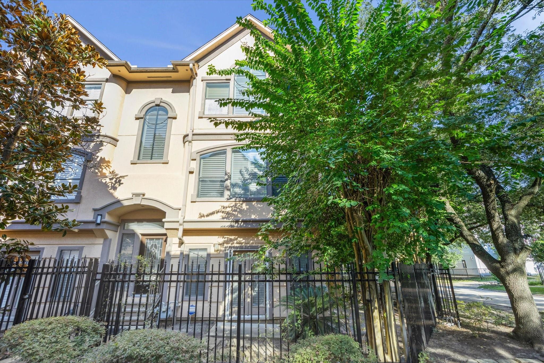
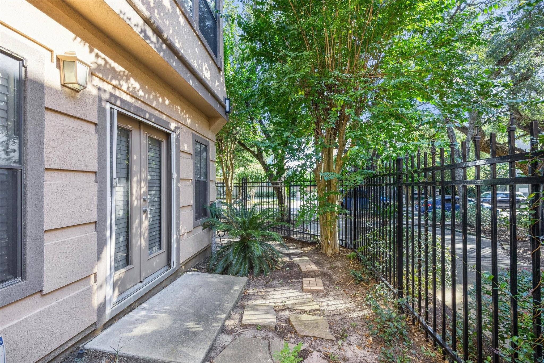
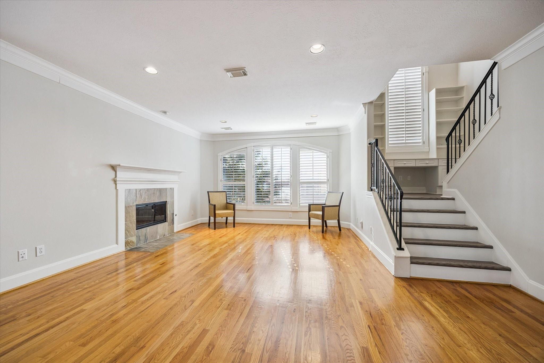
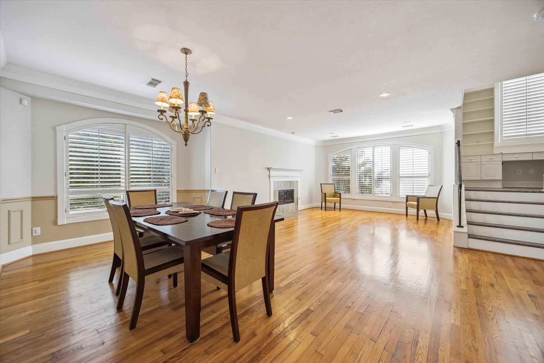
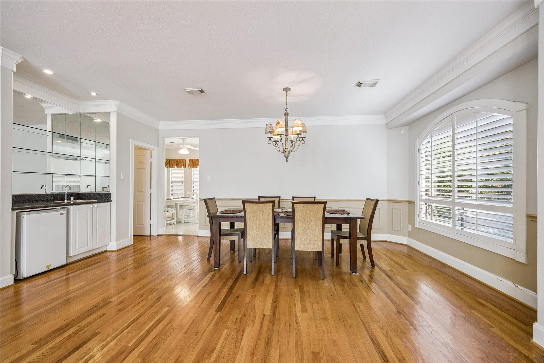
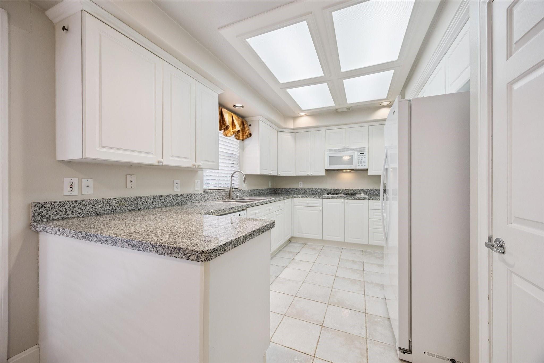
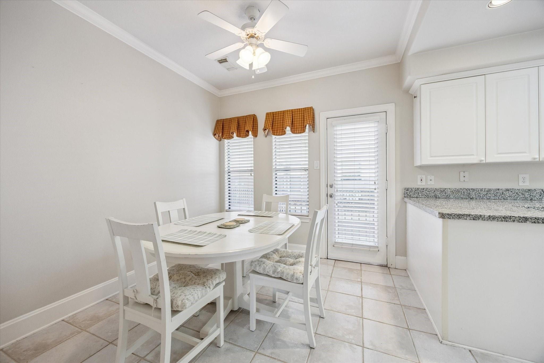
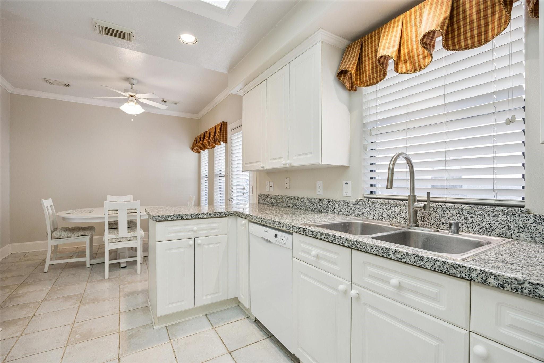
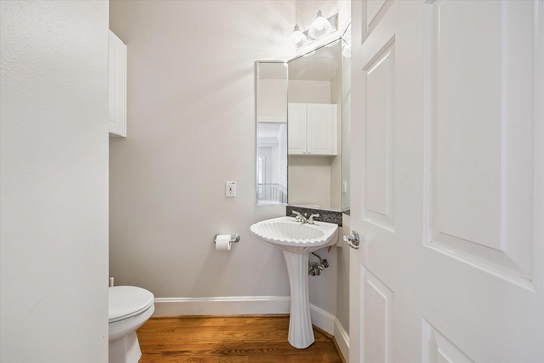
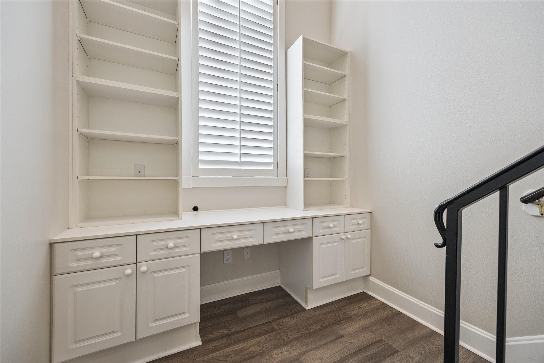
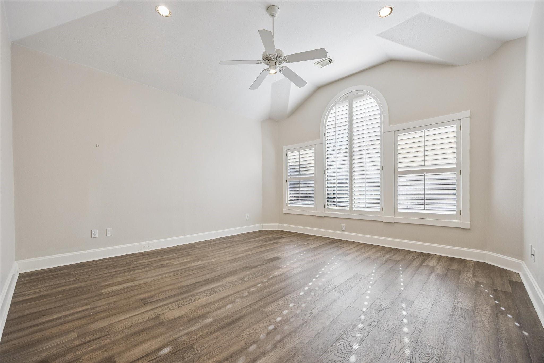
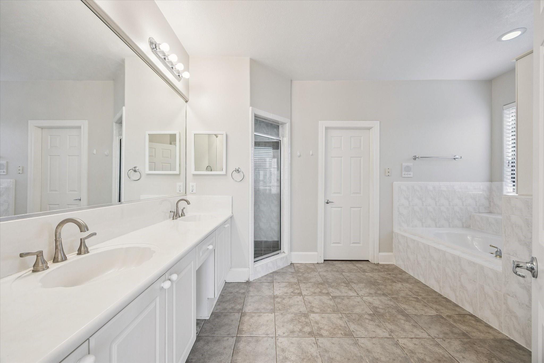
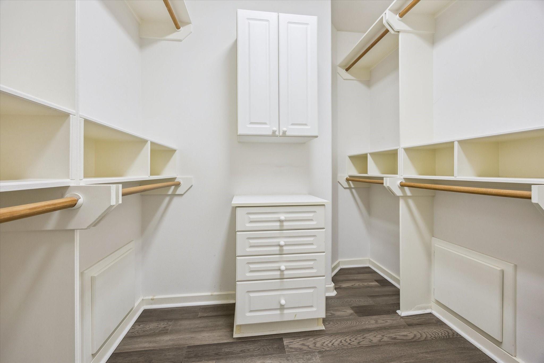
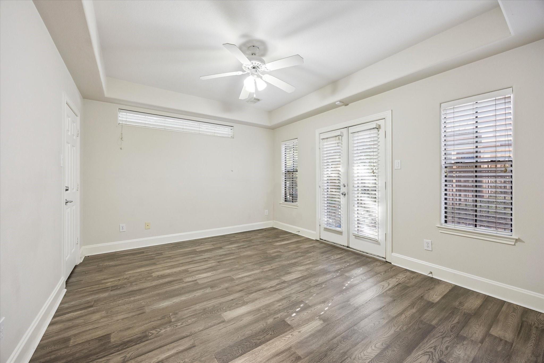
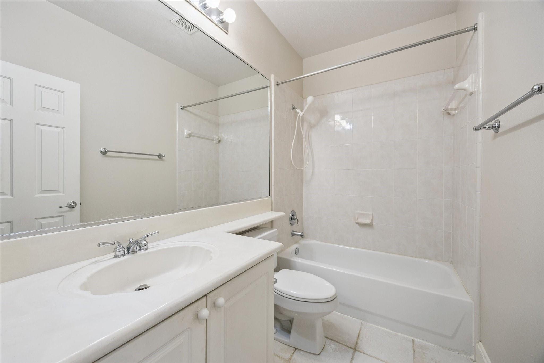
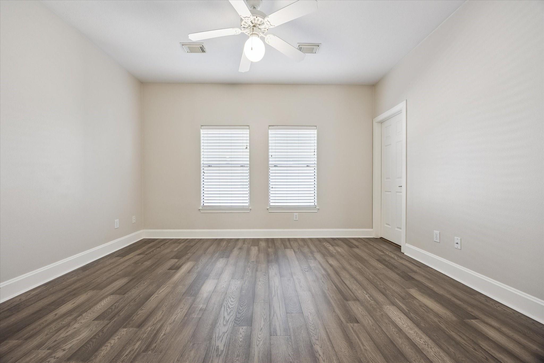
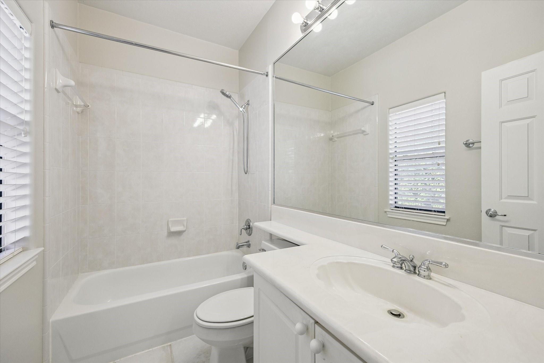
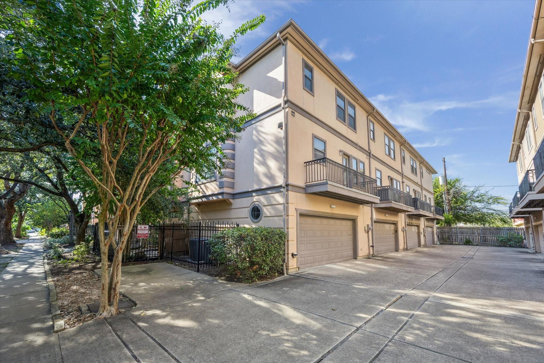
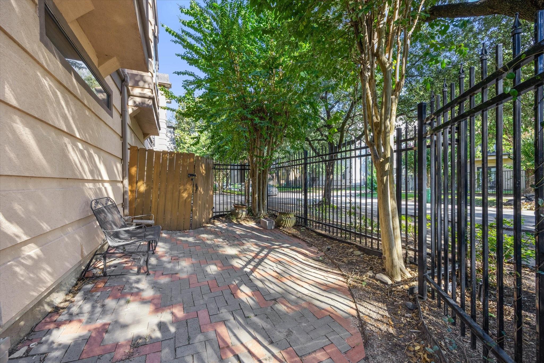
Recently updated corner unit home. Large bedrooms with en-suite bathrooms, no carpet throughout with an open floor plan. Private courtyard access from first floor bedroom, half bath, wet bar and balcony on second. Great location on a beautiful tree-lined street.

Share Property

Location

2422 Dorrington Street # A, Houston, TX 77030

Status

Leased

Date Leased

June 15, 2026
Freddie Minahan

Freddie Minahan

Features & Amenities

Interior

  • total bedrooms3
  • Total bathrooms4
  • full bathrooms3
  • half bathroom1
  • Flooring Engineered Wood, Tile
  • Fireplace Gas Log
  • APPLIANCES Disposal, Dryer Included, Refrigerator Included, Washer Included, Wine Refrigerator, Electric Oven, Gas Cooktop, Dryer, Refrigerator, Washer, Dishwasher
  • other interior Features Balcony, High Ceilings, Vaulted Ceiling, Wet Bar, 1 Bedroom Down - Not Primary BR, 2 Bedrooms Up, En-Suite Bath, Primary Bed - 3rd Floor, Walk-In Closet(s)

Area & Lot

  • Status Leased
  • Date Leased June 15, 2026
  • Living Area2,240 Sq.Ft.
  • Total Area2,240 Sq.Ft.
  • Lot Area2,614 Sq.Ft.
  • MLS® ID17614968
  • TypeCondo
  • YEAR BUILT1998
  • NeighborhoodBraes Heights/Braeswood Place
  • Architecture StylesTraditional
  • Elementary SchoolRoberts Elementary School (Houston)
  • Middle SchoolPershing Middle School
  • High SchoolLamar High School (Houston)
  • School District27 - Houston

Exterior

  • STORIES3
  • Garage Space2.0
  • water SourcePublic
  • lot featuresCorner Lot, Patio Lot
  • parkingAttached, Garage Door Opener
  • HEAT TYPENatural Gas, Zoned
  • AIR CONDITIONINGElectric, Zoned
  • sewerPublic Sewer
  • other exterior FeaturesBalcony, Sprinkler System

Financial

  • Price Upon Request

Work with Joel

I offer clients years of experience in the luxury home market and can provide the most suitable options for your needs within the Houston, Texas area. I actively list homes near the West University, River Oaks and Memorial, TX neighborhoods and are incredibly knowledgeable about each of my available real estate listings.

Follow Me on Instagram



