2711 Olympia Drive
2711 Olympia Drive
2711 Olympia Drive
2711 Olympia Drive
2711 Olympia Drive
2711 Olympia Drive
2711 Olympia Drive
2711 Olympia Drive
2711 Olympia Drive
2711 Olympia Drive
2711 Olympia Drive
2711 Olympia Drive
2711 Olympia Drive
2711 Olympia Drive
2711 Olympia Drive
2711 Olympia Drive
2711 Olympia Drive
2711 Olympia Drive
2711 Olympia Drive
2711 Olympia Drive
2711 Olympia Drive
2711 Olympia Drive
SEE ALL PHOTOS
2711 Olympia Drive
2711 Olympia Drive
2711 Olympia Drive
2711 Olympia Drive
2711 Olympia Drive
2711 Olympia Drive
2711 Olympia Drive
2711 Olympia Drive
2711 Olympia Drive
2711 Olympia Drive
2711 Olympia Drive
2711 Olympia Drive
2711 Olympia Drive
2711 Olympia Drive
2711 Olympia Drive
2711 Olympia Drive
2711 Olympia Drive
2711 Olympia Drive
2711 Olympia Drive
2711 Olympia Drive
2711 Olympia Drive
2711 Olympia Drive
Sold

2711 Olympia Drive

2711 Olympia Drive, Missouri City, TX 77459

Price Upon Request

2711 Olympia Drive

2 Beds 3 Baths 1,952 Sq.Ft. 4,752.4 Sq.Ft.

Description

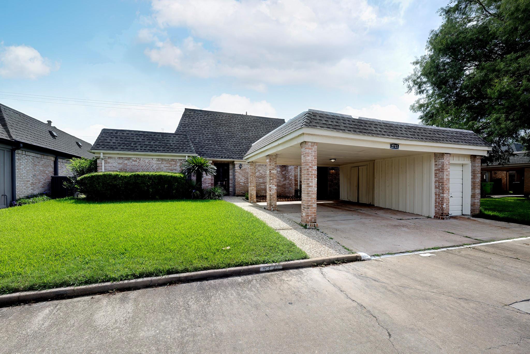
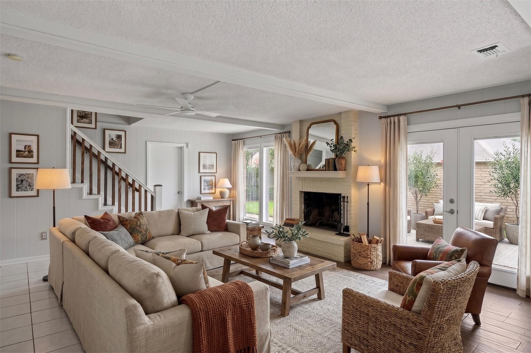
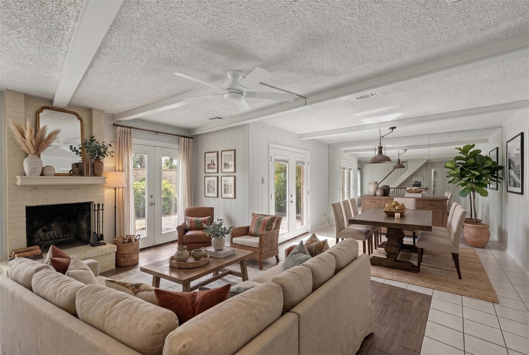
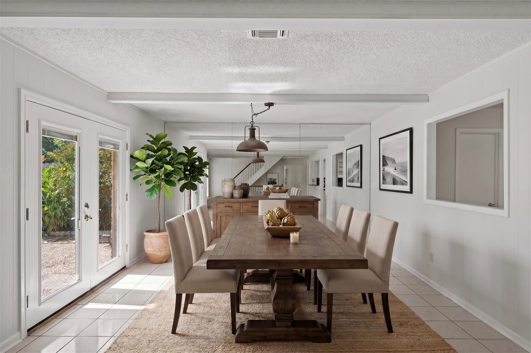
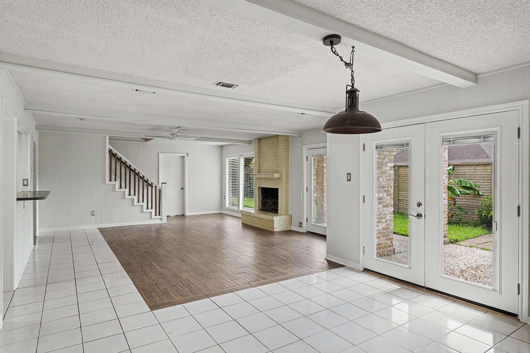
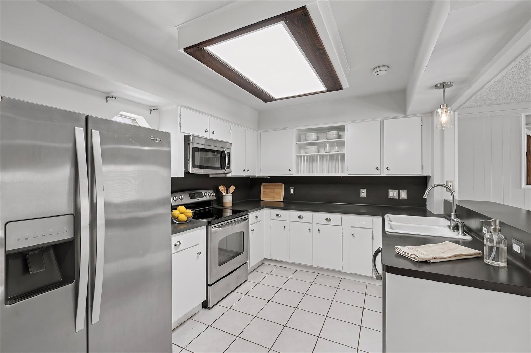
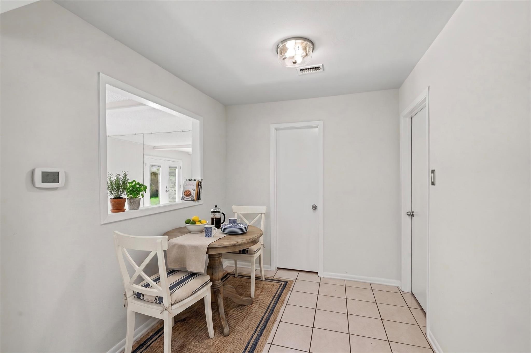
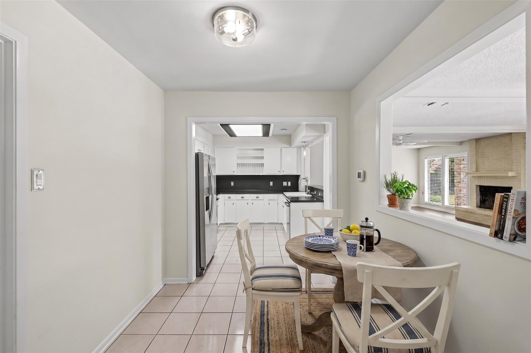
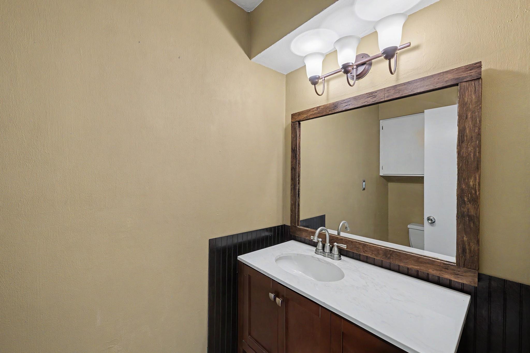
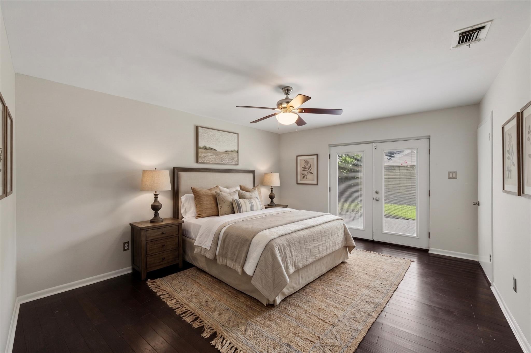
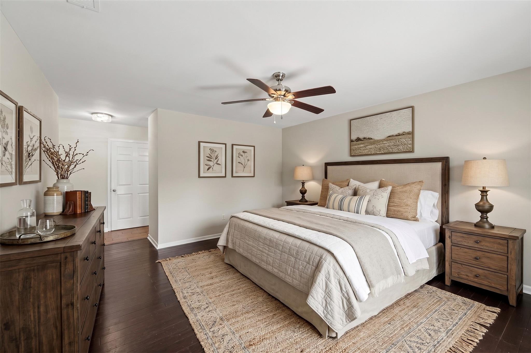
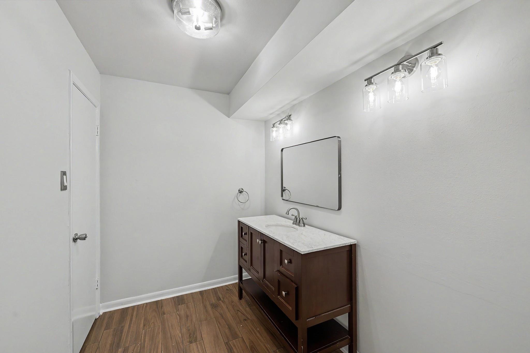
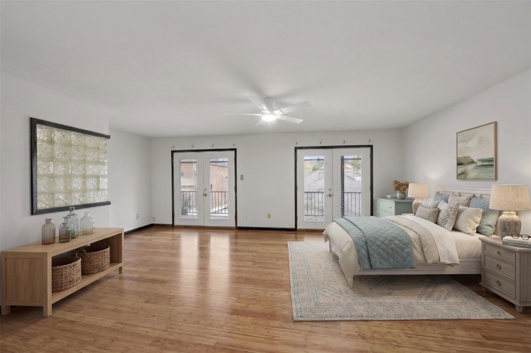
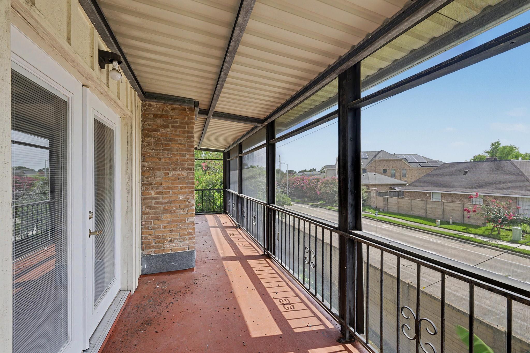
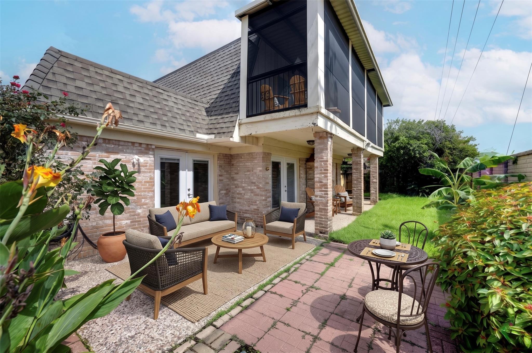
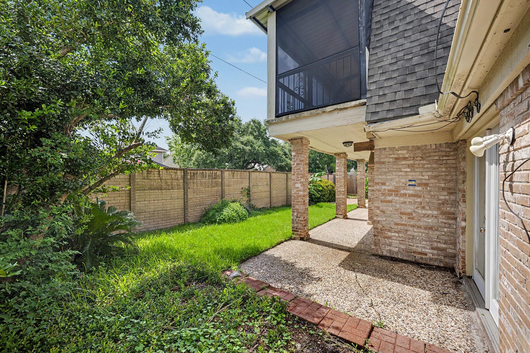
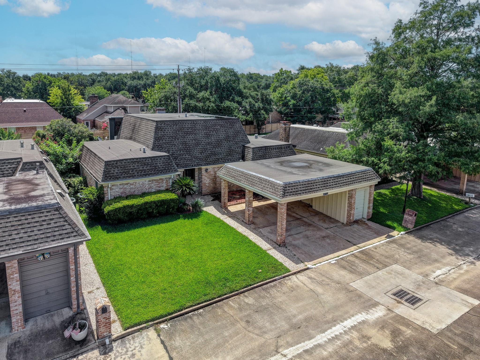
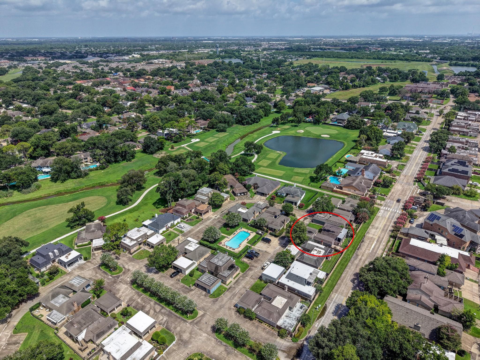
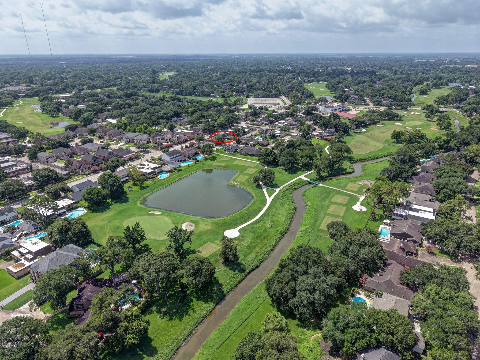
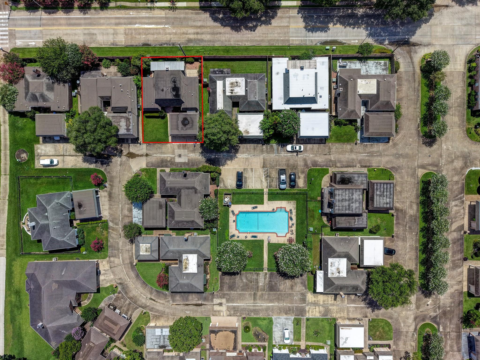
Life at Quail Valley Cottages moves at the right pace. Mornings on the upstairs balcony. Evenings by the wood-burning fireplace. Weekends at the pool or a round at Quail Valley Golf Course. It's all right here. This recently refreshed 2 bedroom, 2.5 bathroom home fits the lifestyle beautifully. The flexible floor plan lets you choose your primary suite: upstairs with a private balcony or down for easy single-level living. A spacious kitchen sits just across from the living room and opens to a sunny breakfast room. A separate dining room and laundry room add the everyday practicality you want without the upkeep you don't. Out back, a patio invites you to slow down. A 2-car carport, golf cart garage, and dedicated storage keep everything organized and ready. Quaint, low-key, and genuinely welcoming. This is the kind of community you stop looking once you find. All info per Seller.

Share Property

Location

2711 Olympia Drive, Missouri City, TX 77459

Status

Sold

Date Sold

September 16, 2026
Elissa Kirkham

Elissa Kirkham

Features & Amenities

Interior

  • total bedrooms2
  • Total bathrooms3
  • full bathrooms2
  • half bathroom1
  • Laundry room Electric Dryer Hookup, Washer Hookup
  • Flooring Carpet, Engineered Wood, Tile
  • Fireplace Wood Burning
  • APPLIANCES Disposal, Electric Oven, Microwave, Electric Range, Dishwasher
  • other interior Features Balcony, Formal Entry/Foyer, Prewired for Alarm System, 1 Bedroom Up, 2 Primary Bedrooms, En-Suite Bath, Primary Bed - 1st Floor, Walk-In Closet(s)

Area & Lot

  • Status Sold
  • Date Sold September 16, 2026
  • Living Area1,952 Sq.Ft.
  • Total Area1,952 Sq.Ft.
  • Lot Area4,752.4 Sq.Ft.
  • MLS® ID35252592
  • TypeResidential
  • YEAR BUILT1972
  • Architecture StylesTraditional
  • Elementary SchoolQuail Valley Elementary School
  • Middle SchoolQuail Valley Middle School
  • High SchoolElkins High School
  • School District19 - Fort Bend

Exterior

  • STORIES2
  • water SourcePublic
  • roofComposition
  • lot featuresBack Yard, Near Golf Course, 0 Up To 1/4 Acre
  • parkingGolf Cart Garage, Attached Detached
  • HEAT TYPENatural Gas
  • AIR CONDITIONINGElectric
  • sewerPublic Sewer
  • SubstructureSlab
  • other exterior FeaturesBack Green Space, Balcony

Financial

  • Price Upon Request

Work with Joel

I offer clients years of experience in the luxury home market and can provide the most suitable options for your needs within the Houston, Texas area. I actively list homes near the West University, River Oaks and Memorial, TX neighborhoods and are incredibly knowledgeable about each of my available real estate listings.

Follow Me on Instagram



