4018 Childress Street
SEE ALL PHOTOS
4018 Childress Street
Leased

4018 Childress Street

4018 Childress Street, Houston, TX 77005

Price Upon Request

4018 Childress Street

3 Beds 4 Baths 2,334 Sq.Ft. 3,301.85 Sq.Ft.

Description

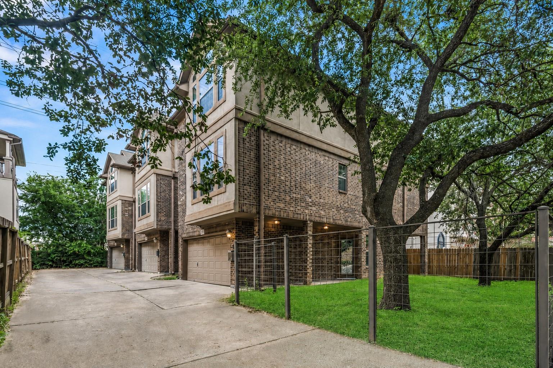
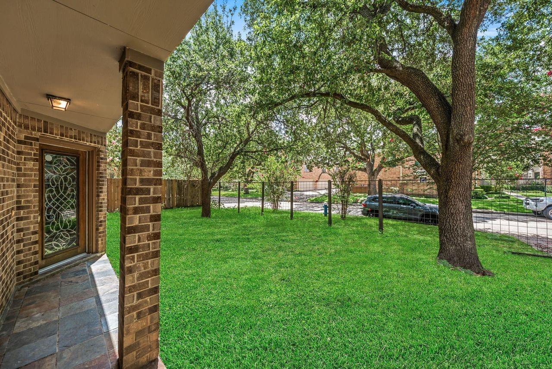
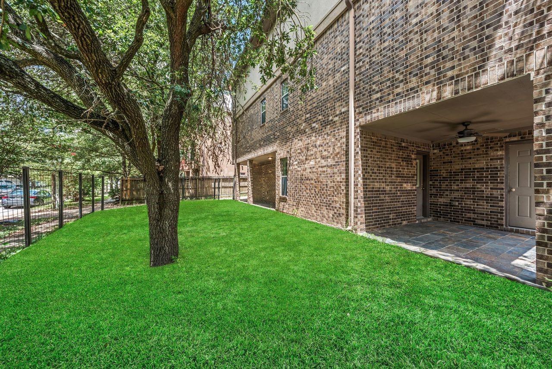
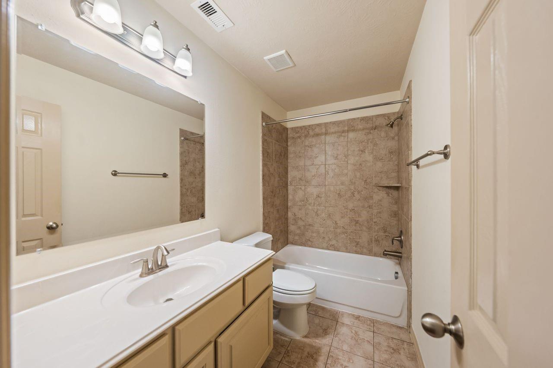
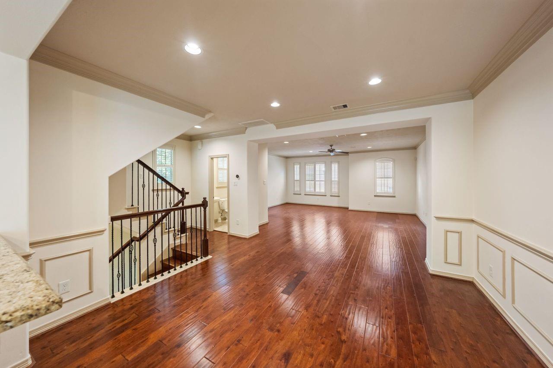
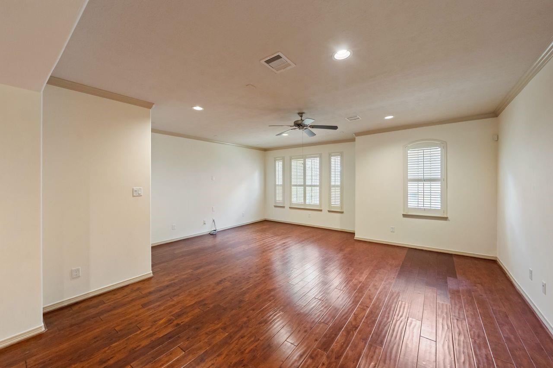
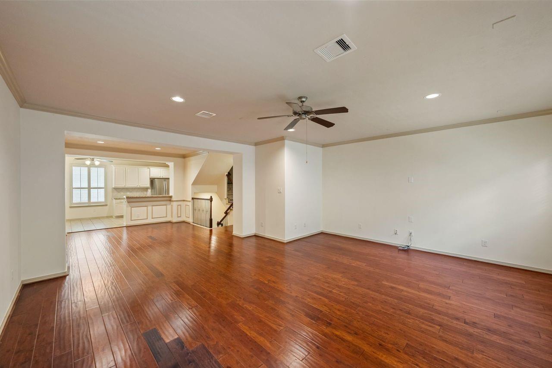
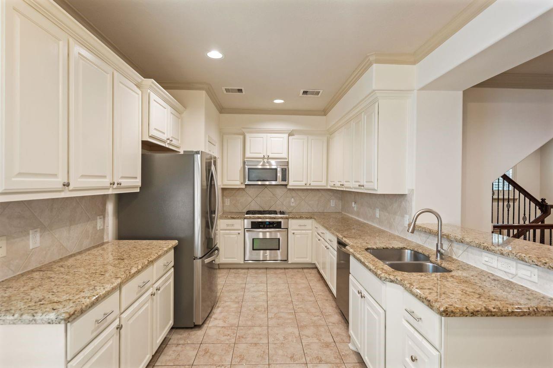
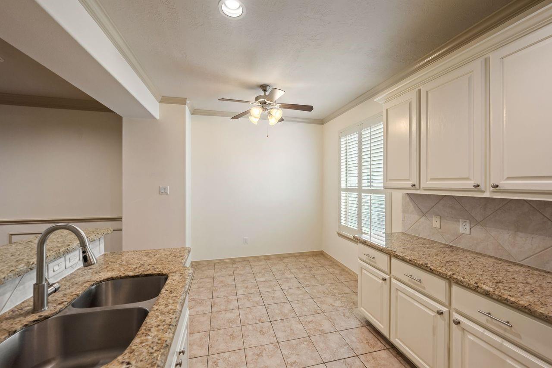
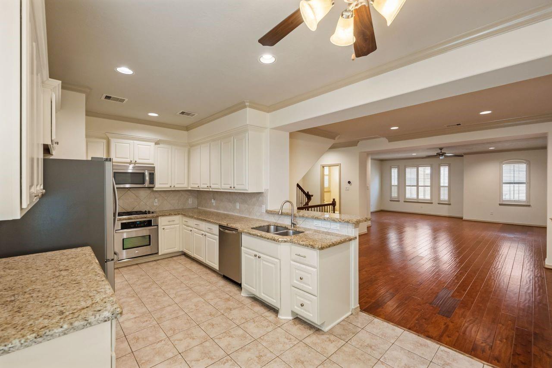
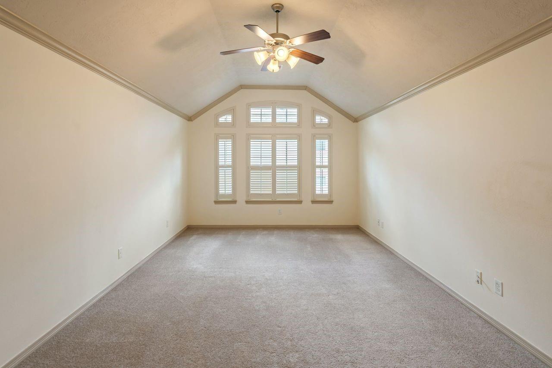
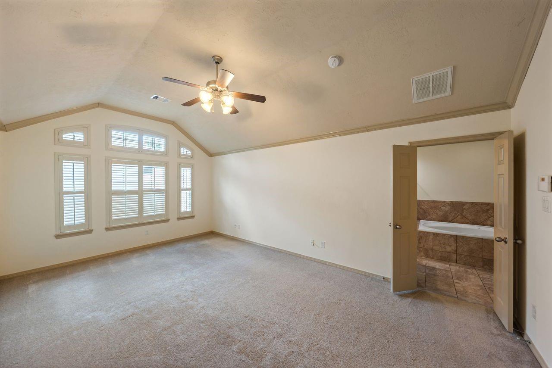
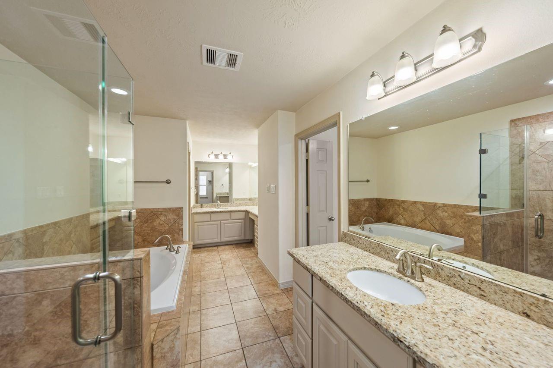
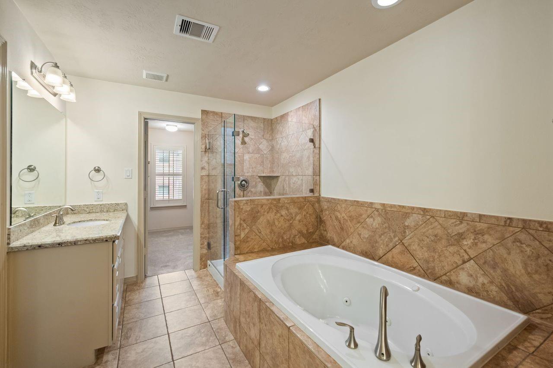
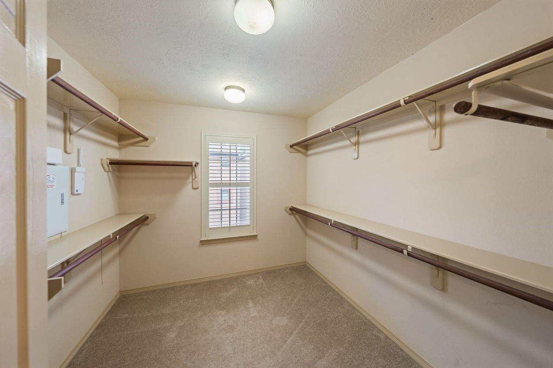
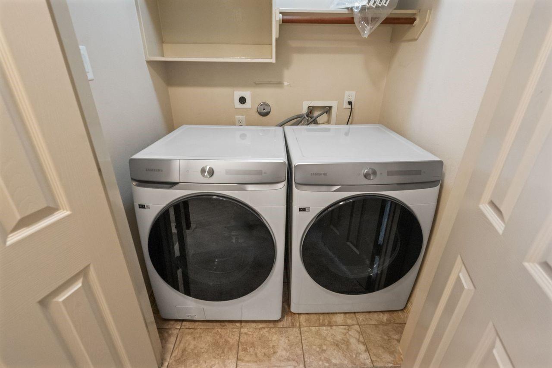
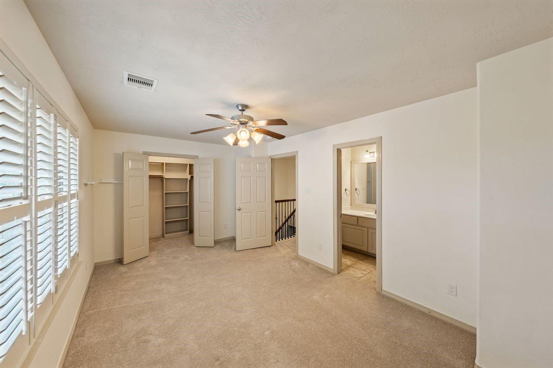
Well maintained patio home in the heart of West U featuring a private yard and an unbeatable location! Washer, dryer, and refrigerator included for added convenience. With a Walk Score of 85 and zoned to West U Elementary (tenant to verify eligibility), you will enjoy easy access to neighborhood parks, shopping, dining, and Rice Village. The kitchen offers stainless steel appliances, a gas range, and ample cabinet space. Upstairs, the spacious primary suite features dual vanities, a soaking tub, a separate glass-enclosed shower, and a generous walk-in closet. Don't miss this opportunity to lease a move-in ready home in one of Houston's most sought-after neighborhood. All info per owner

Share Property

Location

4018 Childress Street, Houston, TX 77005

Status

Leased

Date Leased

September 1, 2026
Ashton Ferrari

Ashton Ferrari

Features & Amenities

Interior

  • total bedrooms3
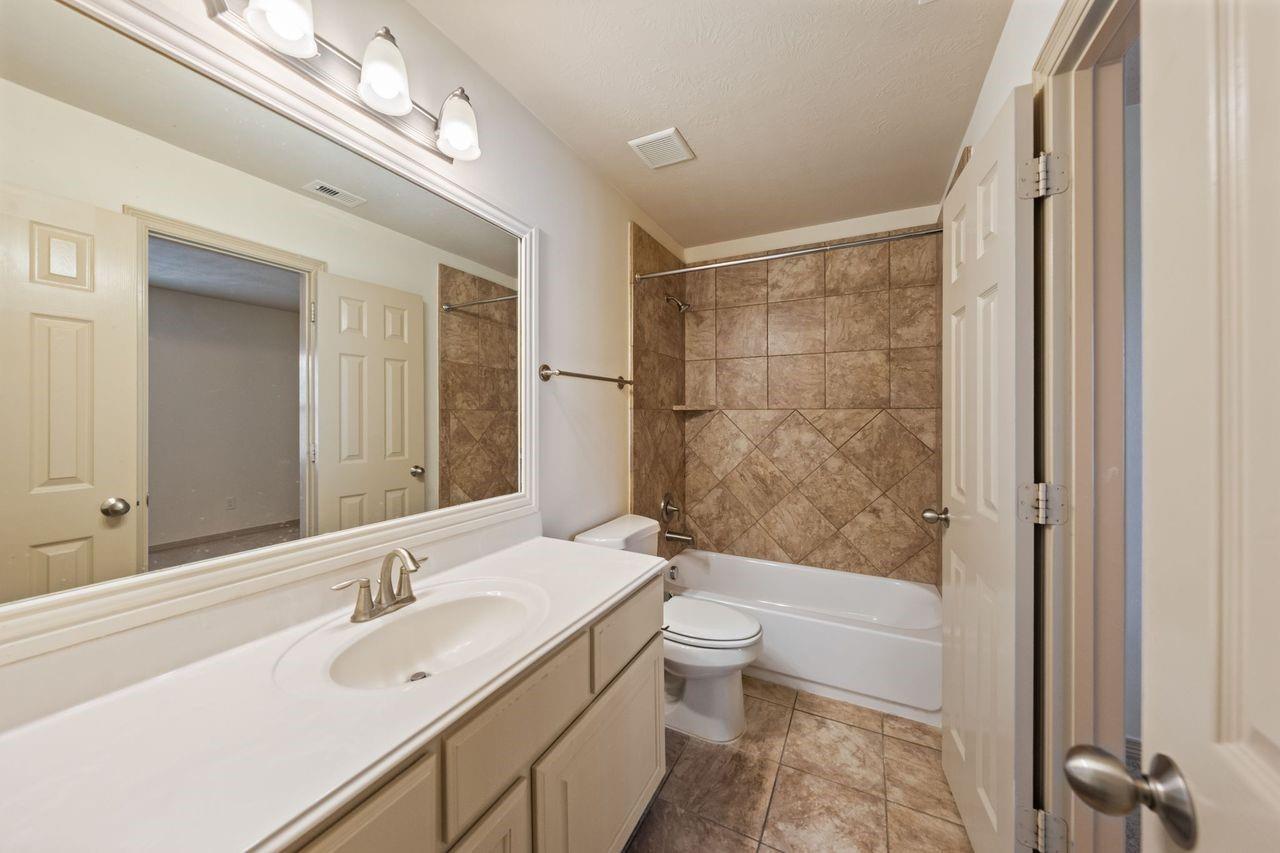
  • Total bathrooms4
  • full bathrooms3
  • half bathroom1
  • Laundry room Electric Dryer Hookup, Gas Dryer Hookup, Washer Hookup
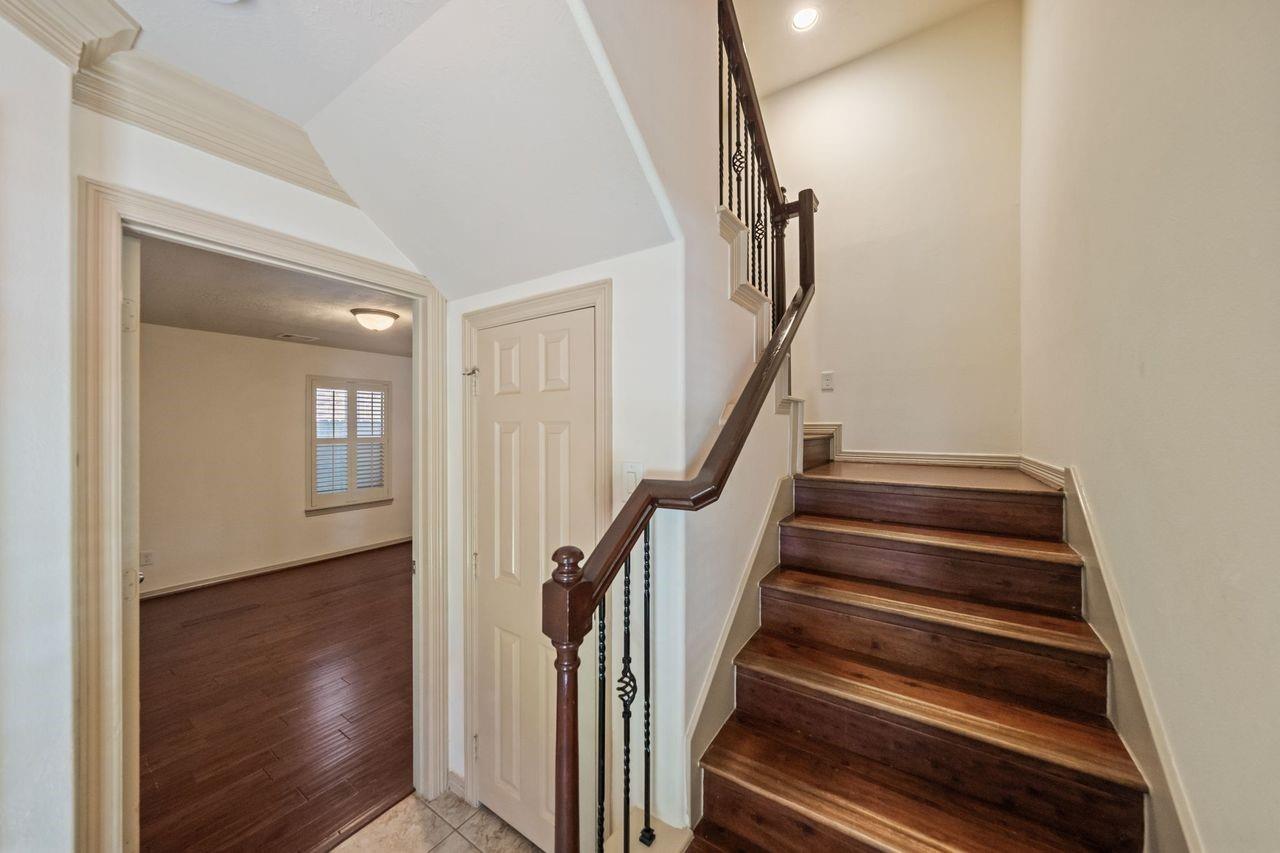
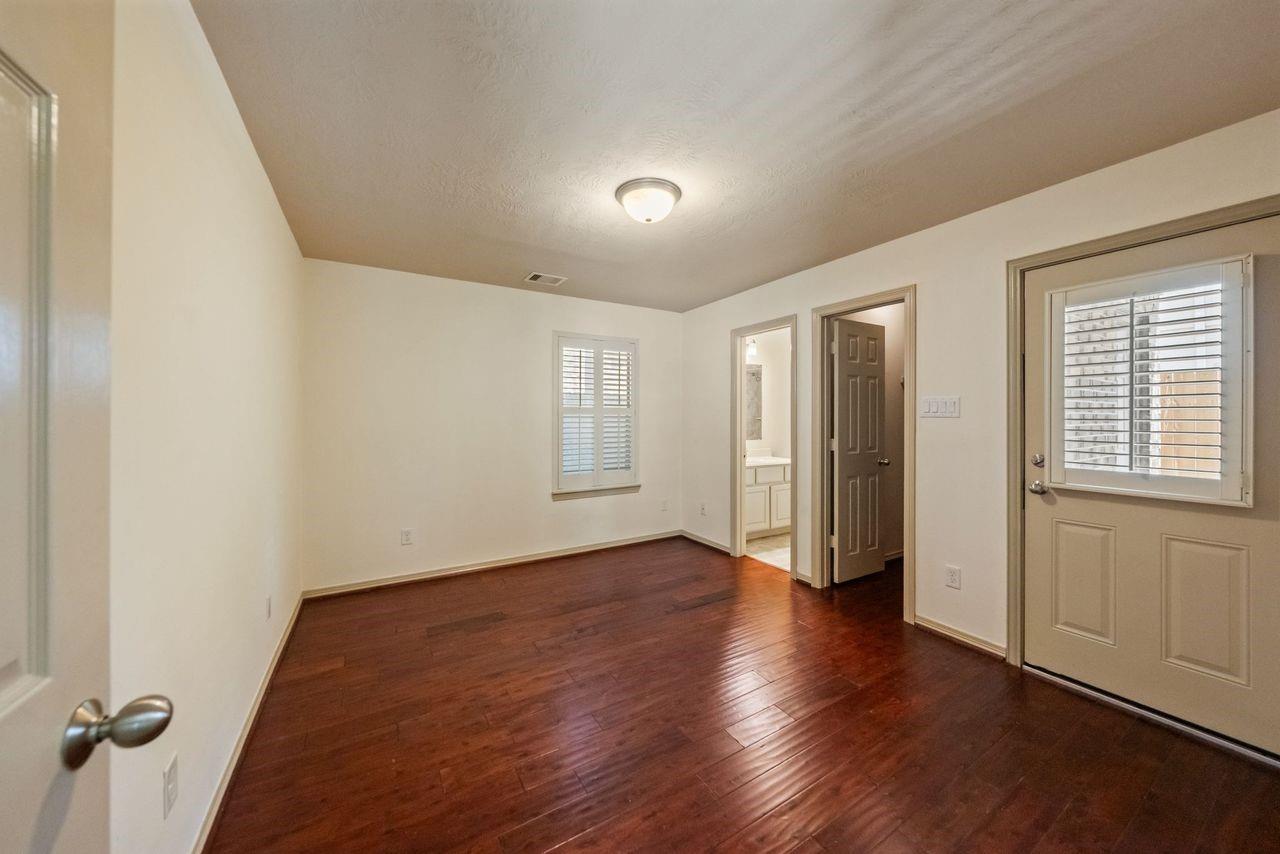
  • Flooring Carpet, Engineered Wood, Tile
  • APPLIANCES Disposal, Dryer Included, Refrigerator Included, Washer Included, Electric Oven, Microwave, Gas Cooktop, Dryer, Refrigerator, Washer, Dishwasher
  • other interior Features 1 Bedroom Down - Not Primary BR, Primary Bed - 3rd Floor

Area & Lot

  • Status Leased
  • Date Leased September 1, 2026
  • Living Area2,334 Sq.Ft.
  • Total Area2,334 Sq.Ft.
  • Lot Area3,301.85 Sq.Ft.
  • MLS® ID78387643
  • TypeResidential
  • YEAR BUILT2009
  • NeighborhoodUpper Kirby
  • Architecture StylesTraditional
  • Elementary SchoolWest University Elementary School
  • Middle SchoolPershing Middle School
  • High SchoolLamar High School (Houston)
  • School District27 - Houston

Exterior

  • STORIES3
  • Garage Space2.0
  • water SourcePublic
  • utilitiesCable Available, None
  • lot featuresOther, 0 Up To 1/4 Acre
  • parkingAttached
  • HEAT TYPENatural Gas
  • AIR CONDITIONINGCeiling Fan(s), Electric
  • sewerPublic Sewer

Financial

  • Price Upon Request

Work with Joel

I offer clients years of experience in the luxury home market and can provide the most suitable options for your needs within the Houston, Texas area. I actively list homes near the West University, River Oaks and Memorial, TX neighborhoods and are incredibly knowledgeable about each of my available real estate listings.

Follow Me on Instagram



