5716 Maxie Street
5716 Maxie Street
5716 Maxie Street
5716 Maxie Street
5716 Maxie Street
5716 Maxie Street
5716 Maxie Street
5716 Maxie Street
5716 Maxie Street
5716 Maxie Street
5716 Maxie Street
5716 Maxie Street
5716 Maxie Street
5716 Maxie Street
5716 Maxie Street
5716 Maxie Street
5716 Maxie Street
5716 Maxie Street
5716 Maxie Street
5716 Maxie Street
5716 Maxie Street
5716 Maxie Street
5716 Maxie Street
5716 Maxie Street
5716 Maxie Street
5716 Maxie Street
5716 Maxie Street
5716 Maxie Street
5716 Maxie Street
5716 Maxie Street
5716 Maxie Street
5716 Maxie Street
5716 Maxie Street
5716 Maxie Street
SEE ALL PHOTOS
5716 Maxie Street
5716 Maxie Street
5716 Maxie Street
5716 Maxie Street
5716 Maxie Street
5716 Maxie Street
5716 Maxie Street
5716 Maxie Street
5716 Maxie Street
5716 Maxie Street
5716 Maxie Street
5716 Maxie Street
5716 Maxie Street
5716 Maxie Street
5716 Maxie Street
5716 Maxie Street
5716 Maxie Street
5716 Maxie Street
5716 Maxie Street
5716 Maxie Street
5716 Maxie Street
5716 Maxie Street
5716 Maxie Street
5716 Maxie Street
5716 Maxie Street
5716 Maxie Street
5716 Maxie Street
5716 Maxie Street
5716 Maxie Street
5716 Maxie Street
5716 Maxie Street
5716 Maxie Street
5716 Maxie Street
5716 Maxie Street
Leased

5716 Maxie Street

5716 Maxie Street, Houston, TX 77007

Price Upon Request

5716 Maxie Street

4 Beds 5 Baths 3,572 Sq.Ft. 2,173.64 Sq.Ft.

Description

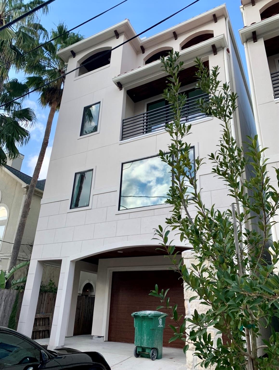
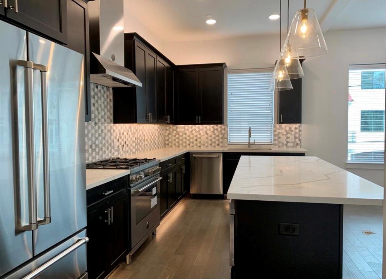
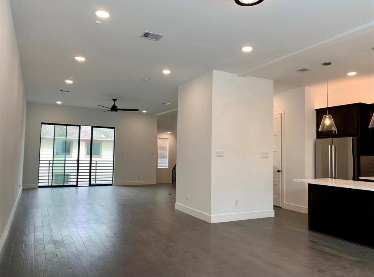
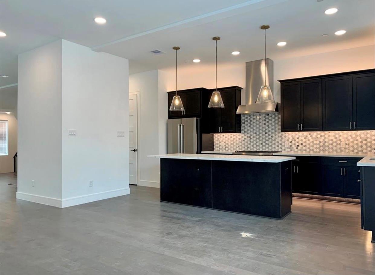
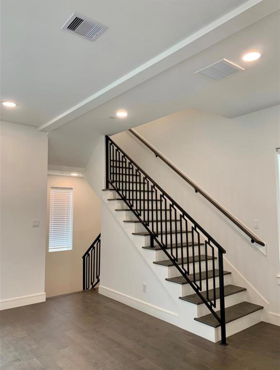
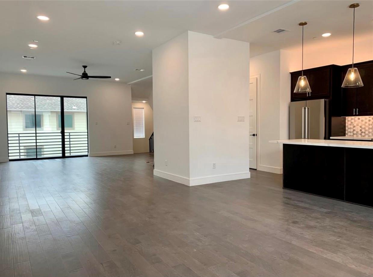
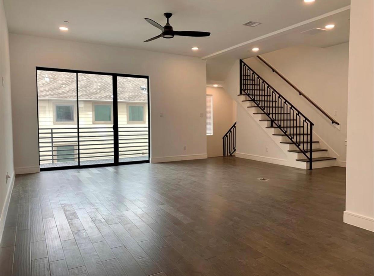
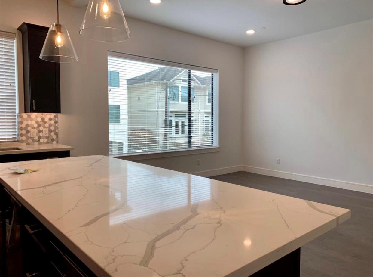
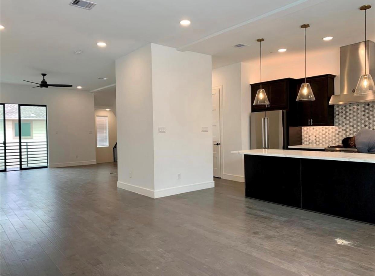
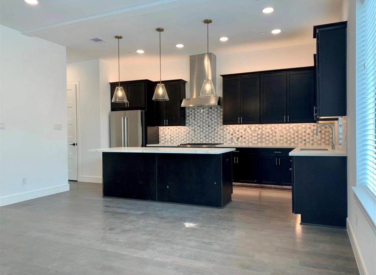
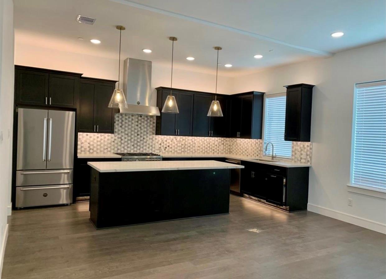
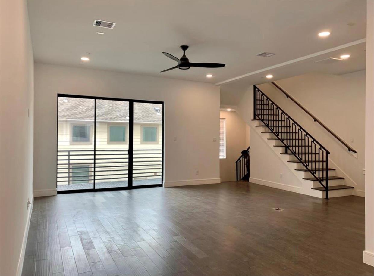
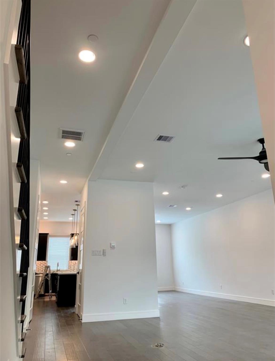
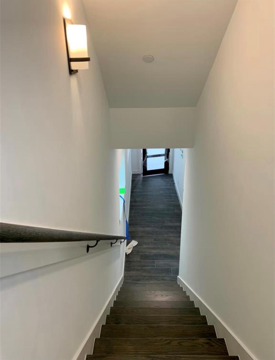
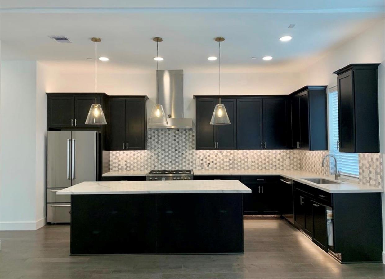
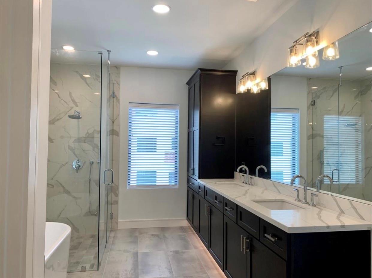
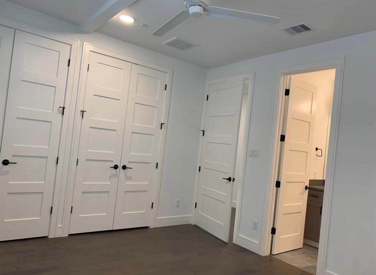
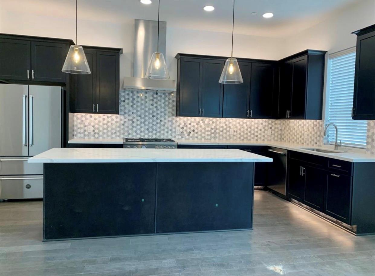
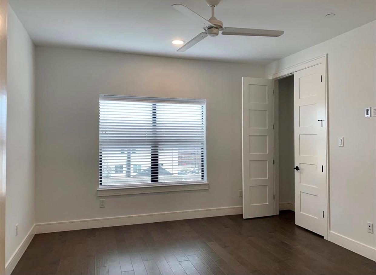
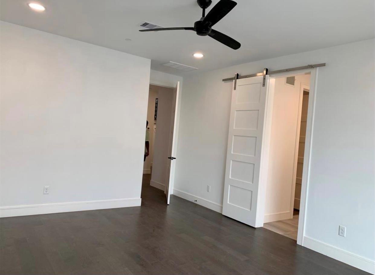
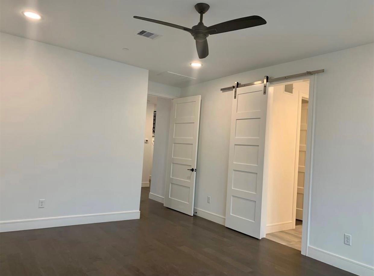
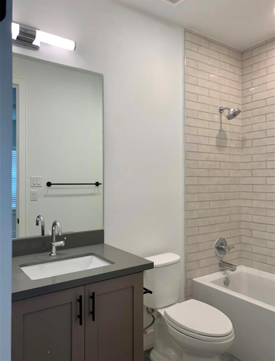
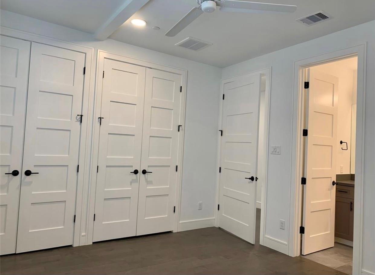
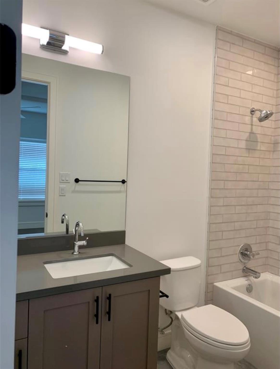
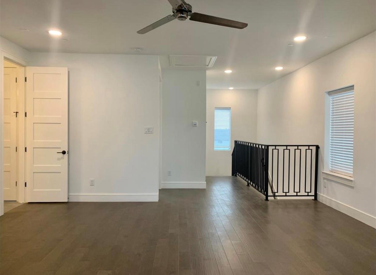
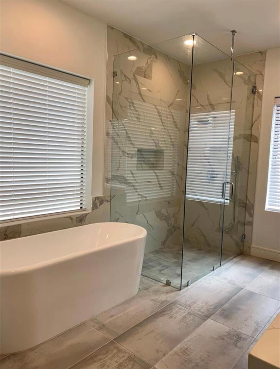
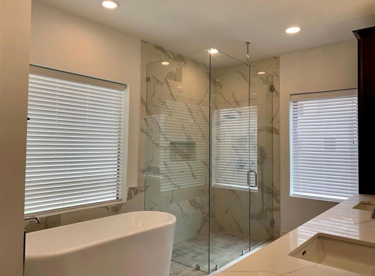
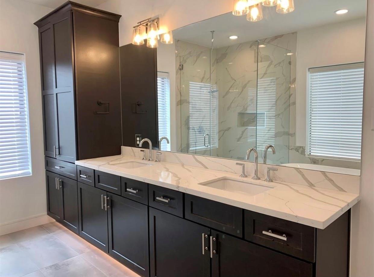
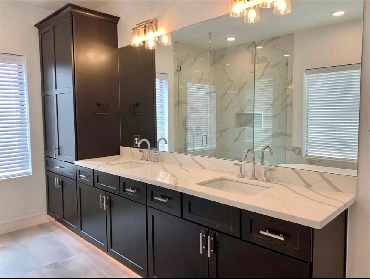
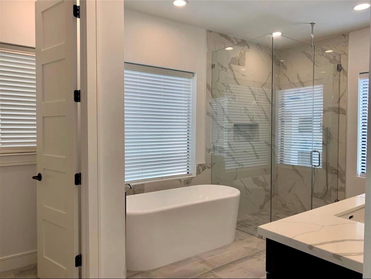
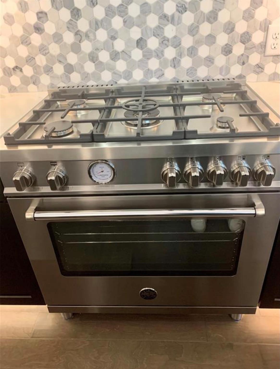
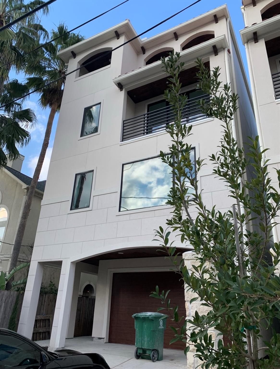
Stunning 4 story townhome located in Rice Military/ Memorial features exquisite finishes throughout. State of the art Bertazzoni appliances, wood floors, Quartz countertops, custom iron stair railings and so much more. Huge 4th floor covered wood access ceiling patio/ with amazing downtown views. A MUST SEE!!!!

Share Property

Location

5716 Maxie Street, Houston, TX 77007

Status

Leased

Date Leased

September 8, 2026
Alexa Burrow

Alexa Burrow

Features & Amenities

Interior

  • total bedrooms4
  • Total bathrooms5
  • full bathrooms4
  • half bathroom1
  • Flooring Engineered Wood, Tile
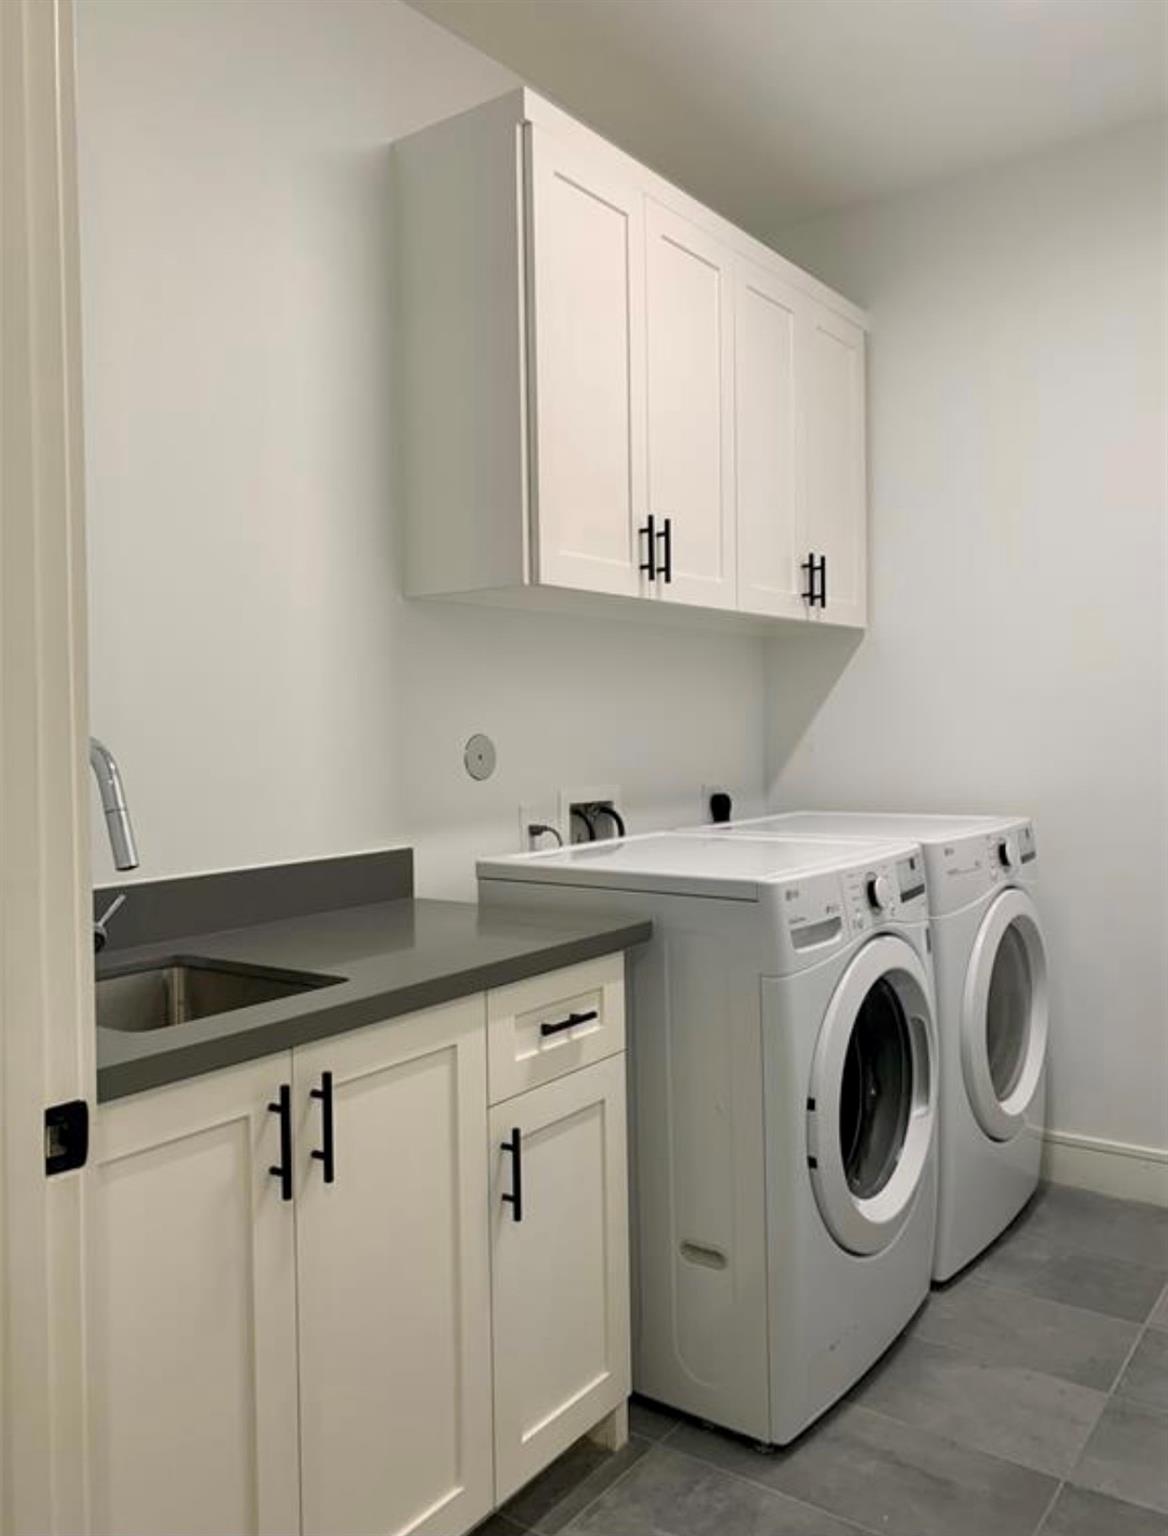
  • APPLIANCES Disposal, Dryer Included, Refrigerator Included, Washer Included, Electric Oven, Microwave, Gas Cooktop, Dryer, Refrigerator, Washer, Dishwasher
  • other interior Features High Ceilings, Open Ceiling, En-Suite Bath, Primary Bed - 3rd Floor

Area & Lot

  • Status Leased
  • Date Leased September 8, 2026
  • Living Area3,572 Sq.Ft.
  • Total Area3,572 Sq.Ft.
  • Lot Area2,173.64 Sq.Ft.
  • MLS® ID18348299
  • TypeCondo
  • YEAR BUILT2018
  • Architecture StylesContemporary/Modern, Mediterranean
  • Elementary SchoolMemorial Elementary School (Houston)
  • Middle SchoolHogg Middle School (Houston)
  • High SchoolLamar High School (Houston)
  • School District27 - Houston

Exterior

  • STORIES4
  • Garage Space2.0
  • water SourcePublic
  • utilitiesCable Available, Yard Maintenance
  • lot featuresSubdivided
  • parkingAttached, Auto Garage Door Opener, Garage Door Opener
  • HEAT TYPENatural Gas
  • AIR CONDITIONINGCeiling Fan(s), Electric
  • sewerPublic Sewer
  • other exterior FeaturesBalcony

Financial

  • Price Upon Request

Work with Joel

I offer clients years of experience in the luxury home market and can provide the most suitable options for your needs within the Houston, Texas area. I actively list homes near the West University, River Oaks and Memorial, TX neighborhoods and are incredibly knowledgeable about each of my available real estate listings.

Follow Me on Instagram



