6324 Elm Court
6324 Elm Court
6324 Elm Court
6324 Elm Court
6324 Elm Court
6324 Elm Court
6324 Elm Court
6324 Elm Court
6324 Elm Court
6324 Elm Court
6324 Elm Court
6324 Elm Court
6324 Elm Court
6324 Elm Court
6324 Elm Court
6324 Elm Court
6324 Elm Court
6324 Elm Court
6324 Elm Court
6324 Elm Court
6324 Elm Court
6324 Elm Court
6324 Elm Court
6324 Elm Court
SEE ALL PHOTOS
6324 Elm Court
6324 Elm Court
6324 Elm Court
6324 Elm Court
6324 Elm Court
6324 Elm Court
6324 Elm Court
6324 Elm Court
6324 Elm Court
6324 Elm Court
6324 Elm Court
6324 Elm Court
6324 Elm Court
6324 Elm Court
6324 Elm Court
6324 Elm Court
6324 Elm Court
6324 Elm Court
6324 Elm Court
6324 Elm Court
6324 Elm Court
6324 Elm Court
6324 Elm Court
6324 Elm Court
Sold

6324 Elm Court

6324 Elm Court, Bellaire, TX 77401

Price Upon Request

6324 Elm Court

4 Beds 5 Baths 3,502 Sq.Ft. 3,972 Sq.Ft.

Description

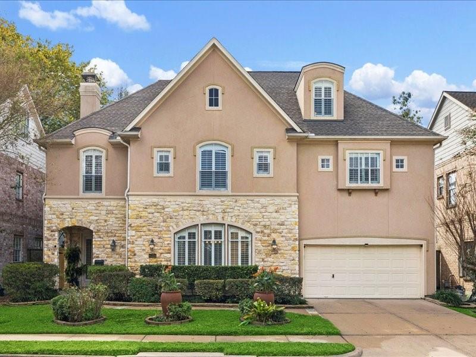
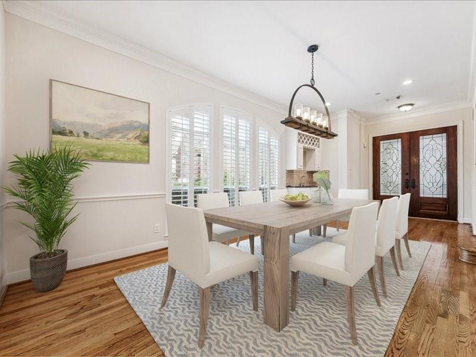
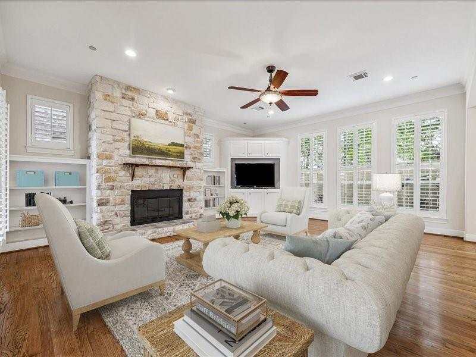
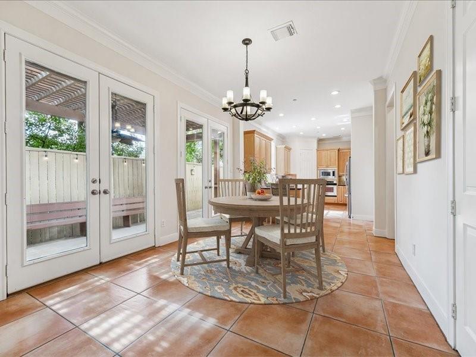
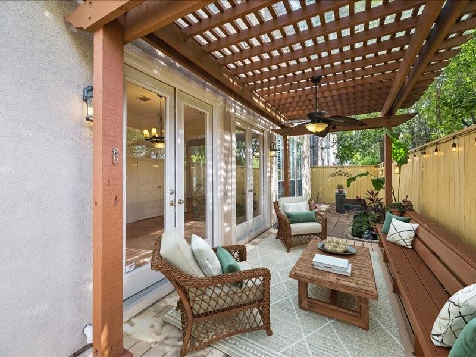
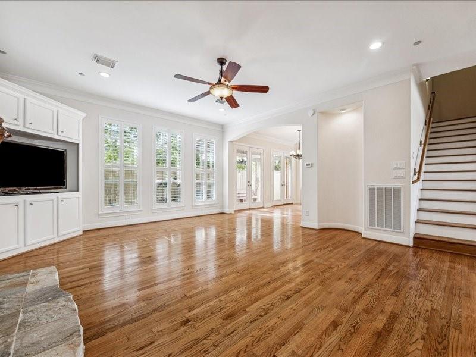
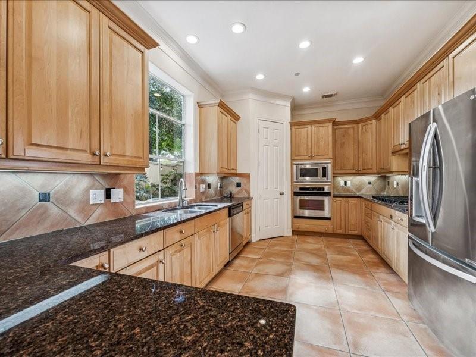
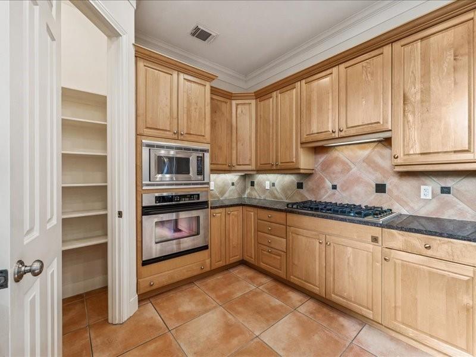
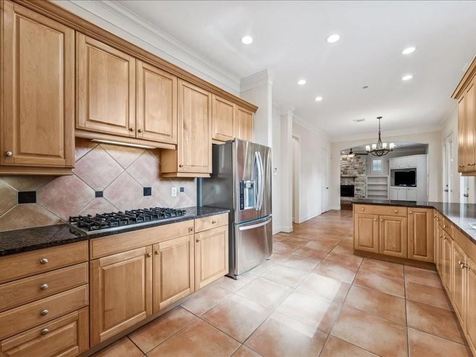
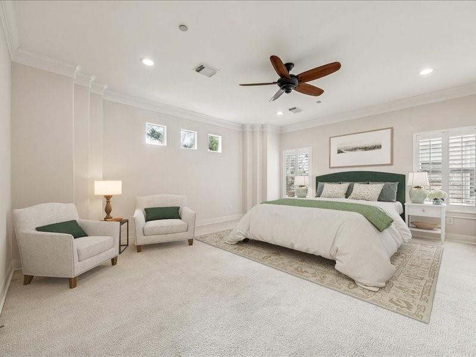
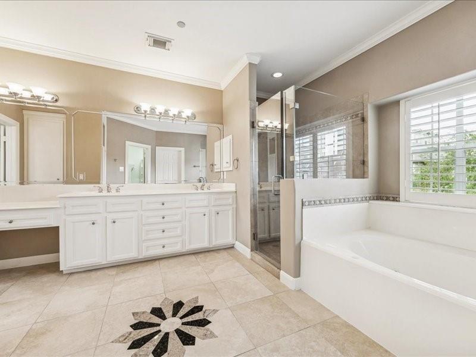
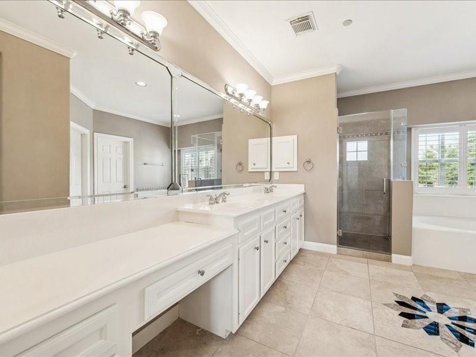
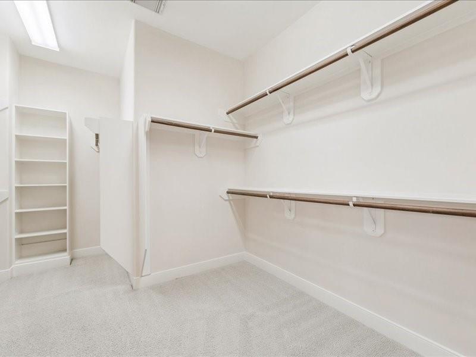
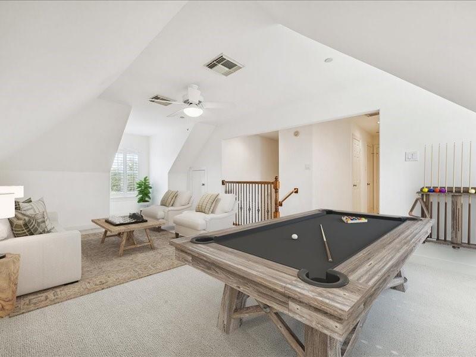
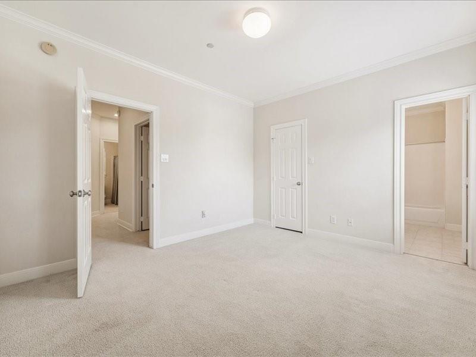
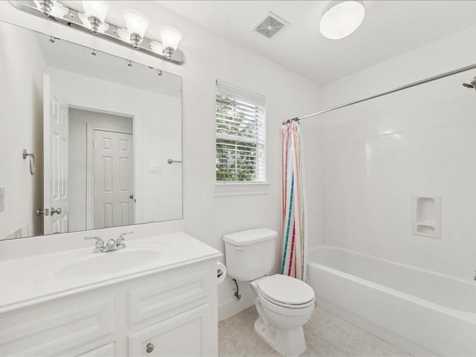
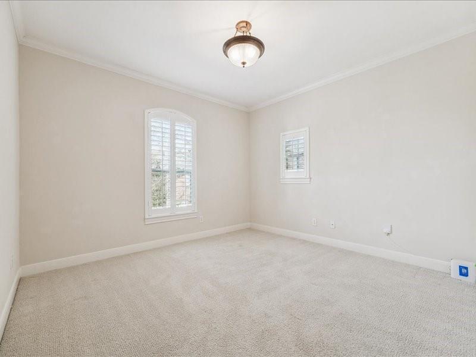
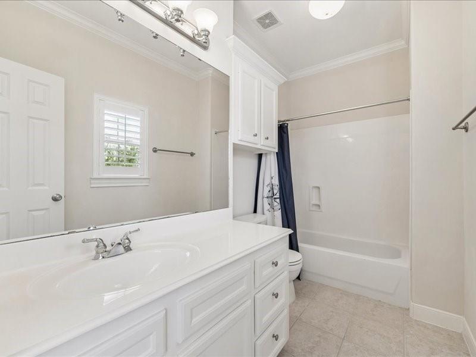
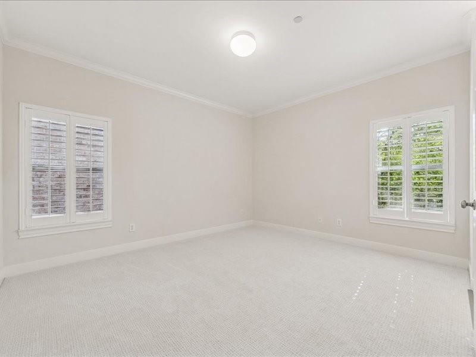
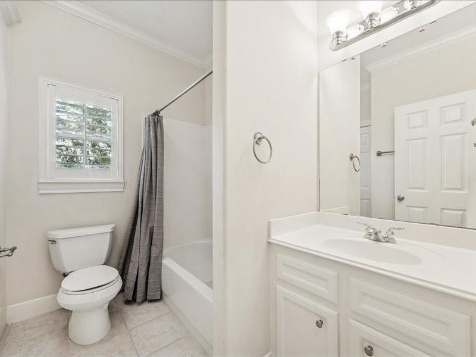
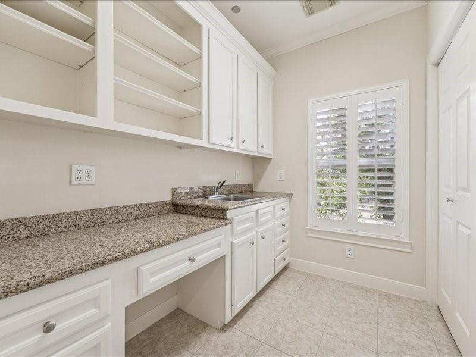
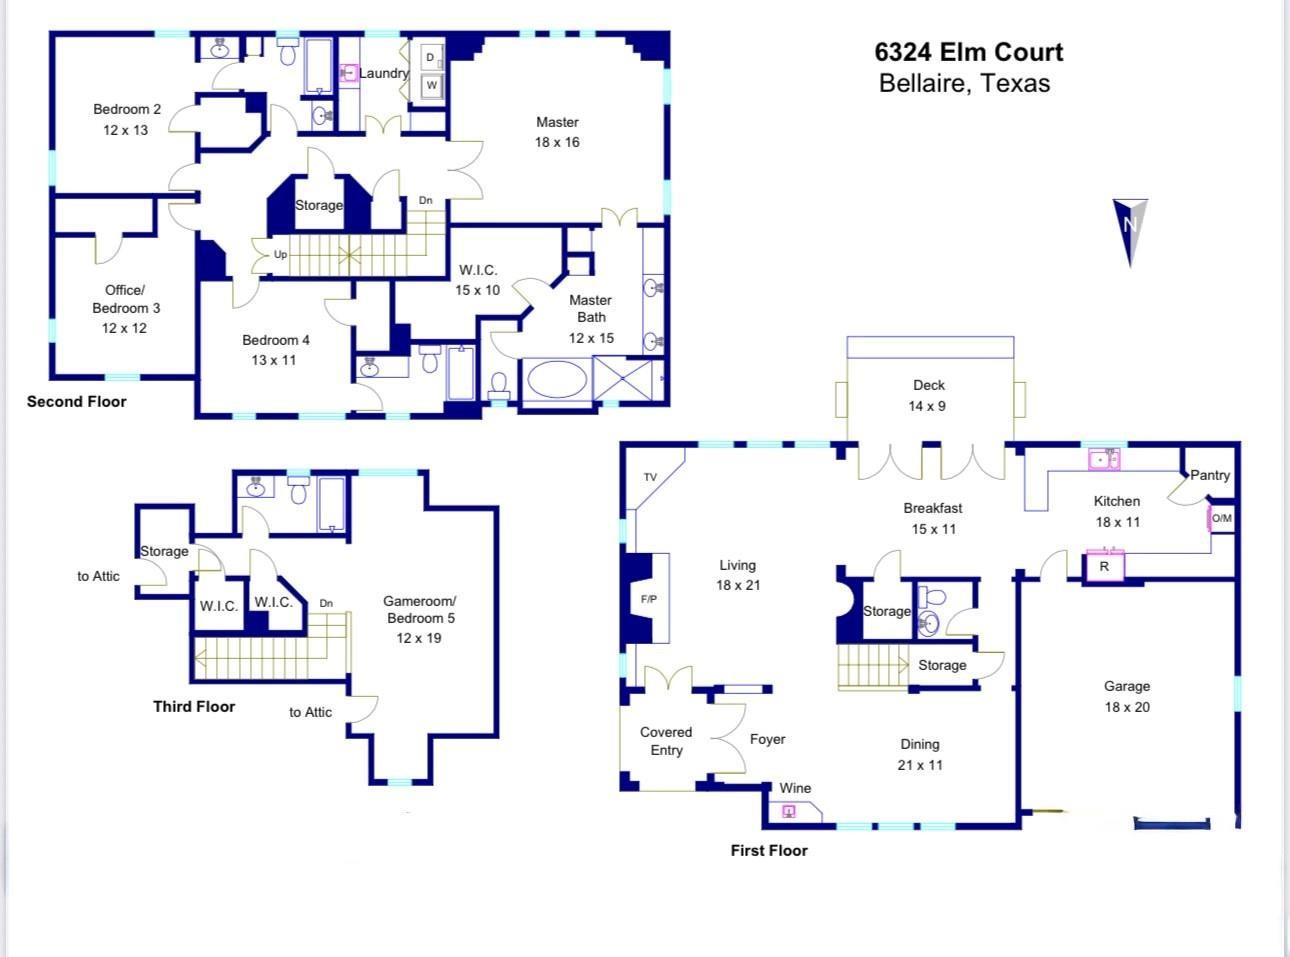
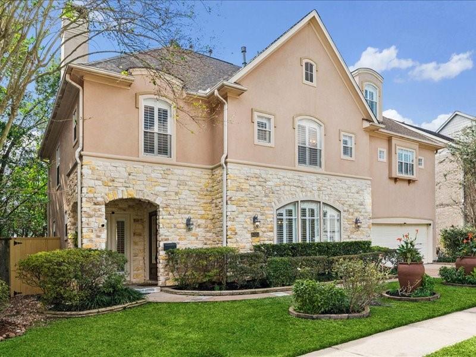
Beautiful three story home on a quiet Bellaire cul-de-sac. This elegant traditional offers an open layout with formal dining, wet bar, spacious kitchen, breakfast area and French doors leading to the outdoor deck. The living room centers around a cozy fireplace and large windows that fill the home with natural light. Upstairs, the primary suite features a generous walk-in closet and spa-style bath, along with three additional bedrooms and a convenient utility room with sink. The third floor provides a flexible game room or fifth bedroom with full bath. Recent updates include a new roof (2025), dual Bradford White water heaters (2024 & 2025), both A/C units replaced (2018), LiftMaster garage opener (2020), fresh interior paint (2025) and exterior stucco repairs (2025). Elevator capable, zoned to top Bellaire schools and ideally located near parks, dining and major freeways.

Share Property

Location

6324 Elm Court, Bellaire, TX 77401

Status

Sold

Date Sold

February 5, 2026
Freddie Minahan

Freddie Minahan

Features & Amenities

Interior

  • total bedrooms4
  • Total bathrooms5
  • full bathrooms4
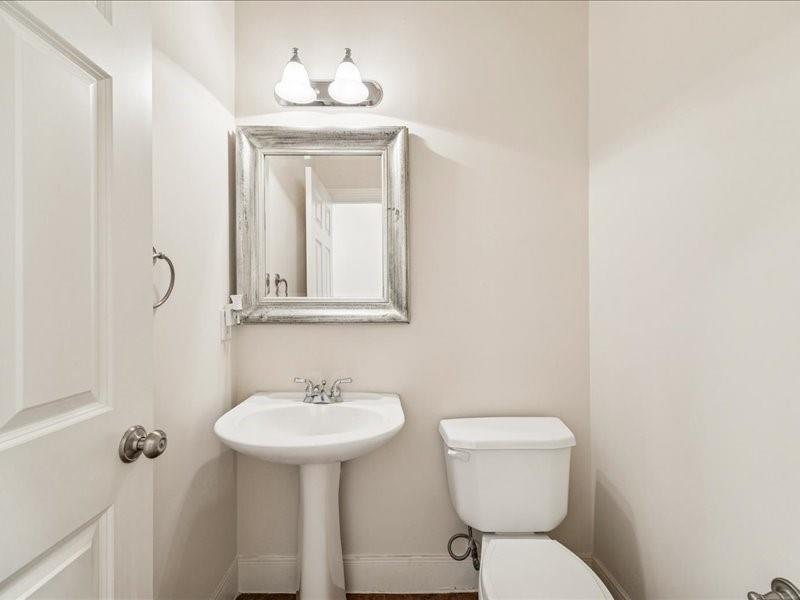
  • half bathroom1
  • Laundry room Electric Dryer Hookup, Gas Dryer Hookup, Washer Hookup
  • Flooring Carpet, Tile, Wood
  • Fireplace Gas
  • APPLIANCES Disposal, Refrigerator Included, Electric Oven, Oven, Microwave, Gas Cooktop, Dishwasher
  • other interior Features Crown Molding, Elevator Shaft, High Ceilings, Wet Bar, All Bedrooms Up, En-Suite Bath, Primary Bed - 2nd Floor, Sitting Area, Walk-In Closet(s)

Area & Lot

  • Status Sold
  • Date Sold February 5, 2026
  • Living Area3,502 Sq.Ft.
  • Total Area3,502 Sq.Ft.
  • Lot Area3,972 Sq.Ft.
  • MLS® ID44296570
  • TypeResidential
  • YEAR BUILT2002
  • NeighborhoodBellaire
  • Architecture StylesTraditional
  • Elementary SchoolCondit Elementary School
  • Middle SchoolPershing Middle School
  • High SchoolBellaire High School
  • School District27 - Houston

Exterior

  • STORIES3
  • Garage Space2.0
  • water SourcePublic
  • roofComposition
  • lot featuresCul-De-Sac, Subdivided, 0 Up To 1/4 Acre
  • parkingAttached, Garage Door Opener, Double-Wide Driveway
  • HEAT TYPENatural Gas, Zoned
  • AIR CONDITIONINGCeiling Fan(s), Electric, Zoned
  • sewerPublic Sewer
  • SubstructureSlab
  • Disability FeaturesAdaptable For Elevator
  • other exterior FeaturesSprinkler System

Work with Joel

I offer clients years of experience in the luxury home market and can provide the most suitable options for your needs within the Houston, Texas area. I actively list homes near the West University, River Oaks and Memorial, TX neighborhoods and are incredibly knowledgeable about each of my available real estate listings.

Follow Me on Instagram



